





UPDATED:
Key Details
Property Type Single Family Home
Sub Type Single Family Residence
Listing Status Active
Purchase Type For Sale
Square Footage 7,135 sqft
Subdivision South T Bar
MLS Listing ID IRE6991201
Bedrooms 4
Full Baths 4
HOA Fees $550/ann
HOA Y/N Yes
Year Built 2007
Annual Tax Amount $4,044
Tax Year 2024
Lot Size 94.490 Acres
Acres 94.49
Property Sub-Type Single Family Residence
Source ires
Property Description
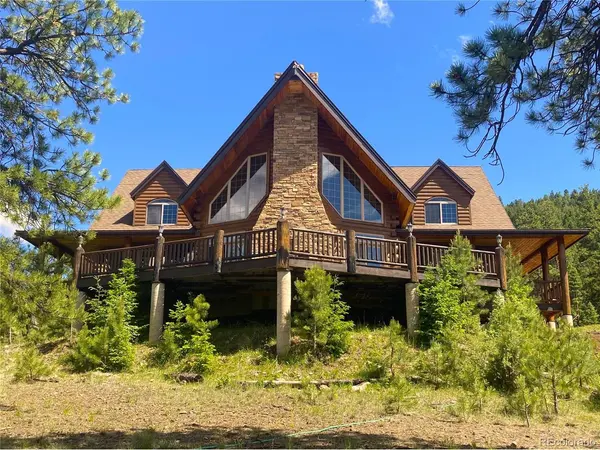
Inside, the spacious open-concept great room boasts floor-to-ceiling stone accents and a cozy pellet stove alongside radiant in-floor heat. Each bedroom serves as a private suite with its own walk-in closet and full bathroom. The sunroom steps out to an expansive 30x45 concrete patio, while the loft grants access to a private 16x24 balcony.
Exceptional infrastructure includes an 8" D-log build, metal shingle roof, a 2,566 sq ft basement with dual 1,500-gallon cisterns, an elite 15+ GPM domestic well, and an owned 3,000-gallon propane tank. For peace of mind and potential insurance savings, an extra 6,500-gallon fire-safety water storage tank sits just above the house, fully equipped with a dedicated fire hydrant.
Unmatched Outbuildings & Amenities: A 30x45 oversized 3-car garage/workshop features a fully finished 1,080 sq ft 1-bed, 1-bath apartment above, plus attached covered RV storage, shaded RV parking with electric/sewer hookups, and a storage shed. Additionally, a massive 50x100 metal building with electric and 3 oversized doors offers endless storage or workshop potential. Enjoy exclusive, gated access to thousands of acres of pristine BLM land available only to South T Bar residents. The ultimate mountain getaway!
Location
State CO
County Fremont
Community South T Bar
Area Out Of Area
Zoning AF
Direction From East of Canon City on Highway 50, turn north on Highway 9, Left on CR 2 toward Tallahassee RD. Go to the gate at the end of the road. Gate code is needed to access the property. Follow Tallahassee Trail to the end. Property is on the right. Look for sign.
Rooms
Basement Full, Unfinished, Walk-Out Access
Interior
Interior Features Open Floorplan
Heating Radiant, Pellet Stove
Cooling Ceiling Fan(s)
Fireplaces Type Insert, Two or More, Great Room
Appliance Dishwasher, Refrigerator, Washer, Dryer, Microwave, Trash Compactor, Disposal
Exterior
Exterior Feature Balcony, >8' Garage Door, Heated Garage, Oversized Garage
Parking Features Detached
Garage Spaces 3.0
Community Features Gated
View Y/N Yes
View Mountain(s)
Roof Type Metal
Porch Patio, Deck
Garage Yes
Building
Lot Description Wooded, Abuts Pond/Lake, Abuts Public Open Space, Outbuildings
Sewer Septic Tank
Water Well
Level or Stories Two
Structure Type Log,Concrete
New Construction false
Schools
Elementary Schools Lincoln School Of Science And Technology
Middle Schools Canon City
High Schools Canon City Re-1
School District Canon City Re-1
Others
HOA Fee Include Trash,Snow Removal
Acceptable Financing Cash, Conventional, VA
Listing Terms Cash, Conventional, VA
Special Listing Condition Private Owner

NEARBY SCHOOL & BUSINESS
GET MORE INFORMATION