




Open House
Sat Sep 05, 12:00pm - 2:00pm
UPDATED:
Key Details
Property Type Single Family Home
Sub Type Single Family Residence
Listing Status Active
Purchase Type For Sale
Square Footage 1,115 sqft
Subdivision University Hills
MLS Listing ID IRE3601847
Bedrooms 3
Full Baths 1
HOA Y/N No
Year Built 1952
Annual Tax Amount $1,990
Tax Year 2024
Lot Size 6,969 Sqft
Acres 0.16
Property Sub-Type Single Family Residence
Source ires
Property Description
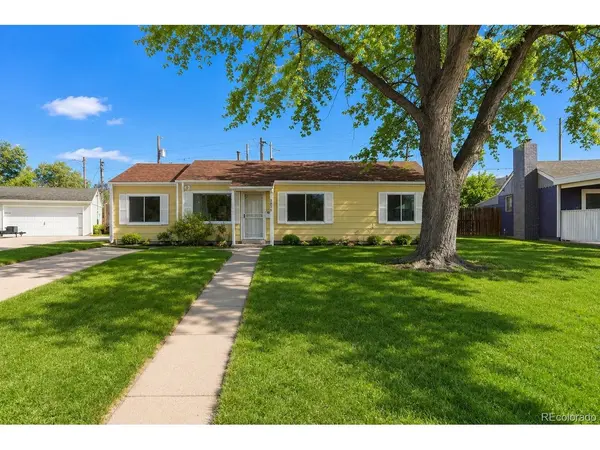
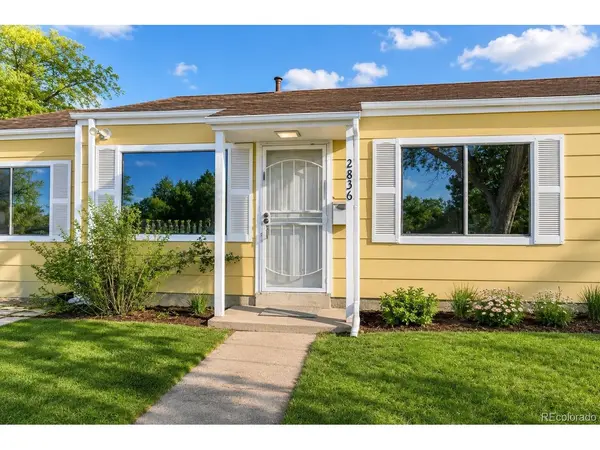
Inside, you'll find freshly painted interiors, warm hardwood floors, and brand-new carpeting in all three bedrooms. Large double-pane windows fill the home with natural light, creating a bright and welcoming atmosphere. The open floor plan flows seamlessly from the living area into the kitchen, where granite countertops, ample cabinetry, and thoughtful updates make everyday living and entertaining easy. A convenient doggie door provides direct access to the backyard.
Outside, the huge fully fenced yard offers room for pets, gardening, entertaining, or simply relaxing. The six-foot privacy fence creates a secluded setting, while the RTD corridor behind the property provides added privacy with no direct rear neighbors. The train is whisper quiet, and a newer Tuff Shed adds valuable storage.
With a brand-new roof, updated electrical panel, and numerous improvements throughout, this home offers peace of mind for today's buyers.
Enjoy being steps from the High Line Canal Trail and minutes from Yale Light Rail Station. Conveniently located between the Denver Tech Center and Downtown Denver with easy access to I-25, 285, and 225. Nearby favorites include Esters, Poppies, Culinary Dropout, shopping, and everyday conveniences.
With its updated condition, large lot, privacy, and prime location, this is a rare opportunity to own a single-family home in University Hills at an incredible value. Added bonus: S-SU-D zoning may offer future redevelopment potential.
Location
State CO
County Denver
Community University Hills
Area Metro Denver
Zoning S-SU-D
Interior
Interior Features Open Floorplan
Heating Forced Air
Cooling Wall/Window Unit(s)
Appliance Dishwasher, Refrigerator, Washer, Dryer, Microwave, Disposal, Fire Alarm
Exterior
Exterior Feature Sprinkler System
Parking Features Off Street
Garage Spaces 4.0
Fence Fenced
Utilities Available Natural Gas Available, Electricity Available, Cable Available
View Y/N No
Roof Type Composition
Porch Patio
Garage Yes
Building
Lot Description Level, Outbuildings, House Faces South, Paved
Sewer Public Sewer
Water City
Level or Stories One
Structure Type Frame,Wood Siding
New Construction false
Schools
Elementary Schools Bradley
Middle Schools Hamilton
High Schools Denver District 1
School District Denver District 1
Others
Acceptable Financing Cash, Conventional, FHA, VA
Listing Terms Cash, Conventional, FHA, VA
Special Listing Condition Private Owner

NEARBY SCHOOL & BUSINESS
GET MORE INFORMATION