




UPDATED:
Key Details
Property Type Condo
Sub Type Condominium
Listing Status Active
Purchase Type For Sale
Square Footage 1,593 sqft
Subdivision Ball Park
MLS Listing ID IRE3623651
Style Contemporary
Bedrooms 3
Full Baths 1
Three Quarter Bath 1
HOA Fees $473/mo
HOA Y/N Yes
Year Built 2001
Annual Tax Amount $3,653
Tax Year 2024
Lot Size 0.460 Acres
Acres 0.46
Property Sub-Type Condominium
Source ires
Property Description
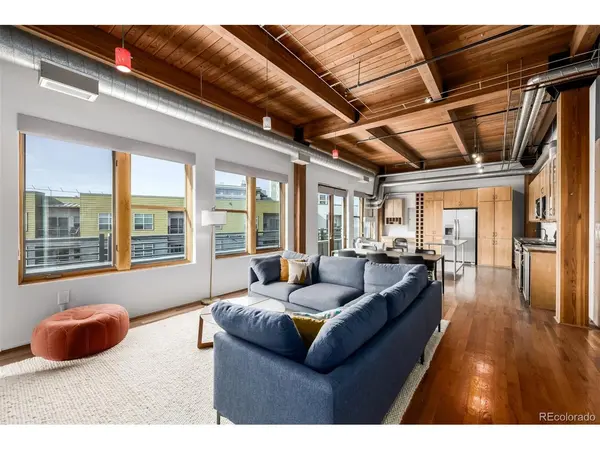
The owner's suite is a tranquil retreat, featuring a spa-inspired bathroom with a soaking tub, a separate glass-enclosed shower, and a walk-in closet that feels more like a boutique dressing room. A spacious second bedroom offers deck access and plentiful storage, while the third flexible space adapts beautifully as a guest retreat or home office. Additional highlights include abundant storage throughout, deeded heated garage parking, a private storage unit, and even a dedicated dog area for your furry companion.
But the lifestyle here extends far beyond the walls of your home. Nestled in the heart of Denver, you're steps away from the city's most vibrant attractions. Catch a game at Coors Field or spend a lively evening at McGregor Square. Stroll to Union Station for a morning coffee at one of its charming cafes, or stock up on fresh ingredients at Whole Foods just around the corner. Foodies will delight in the proximity to Denver's culinary gems, from the upscale steakhouses of LoDo to the trendy eateries and craft breweries of LoHi. Look no further and schedule a showing today!
Location
State CO
County Denver
Community Ball Park
Area Metro Denver
Zoning R-MU-30
Interior
Interior Features Open Floorplan, Walk-In Closet(s)
Heating Forced Air, Heat Pump
Cooling Central Air
Appliance Dishwasher, Refrigerator, Washer, Dryer, Microwave, Disposal, Fire Alarm
Exterior
Exterior Feature Balcony, Heated Garage
Parking Features Detached
Garage Spaces 1.0
Fence Dog Run/Kennel
Utilities Available Natural Gas Available, Electricity Available
View Y/N Yes
View City
Roof Type Flat
Garage Yes
Building
Lot Description Paved
Sewer Public Sewer
Water City
Architectural Style Contemporary
Level or Stories One
Structure Type Brick,Metal Siding
New Construction false
Schools
Elementary Schools Gilpin
Middle Schools Dsst: Cole
High Schools Denver District 1
School District Denver District 1
Others
HOA Fee Include Trash,Snow Removal,Exterior Maintenance
Acceptable Financing Cash, Conventional, FHA, VA
Listing Terms Cash, Conventional, FHA, VA
Special Listing Condition Private Owner
Virtual Tour https://www.zillow.com/view-imx/6f958829-66c2-40ad-80ef-00d47d2546b1?setAttribution=mls&wl=true&initialViewType=pano

NEARBY SCHOOL & BUSINESS
GET MORE INFORMATION