





UPDATED:
Key Details
Property Type Single Family Home
Sub Type Single Family Residence
Listing Status Active
Purchase Type For Sale
Square Footage 4,332 sqft
Subdivision Trail West
MLS Listing ID IRE3694024
Style Chalet
Bedrooms 4
Full Baths 1
Three Quarter Bath 2
HOA Fees $1,560/ann
HOA Y/N Yes
Year Built 1990
Annual Tax Amount $3,221
Tax Year 2025
Lot Size 0.580 Acres
Acres 0.58
Property Sub-Type Single Family Residence
Source ires
Property Description
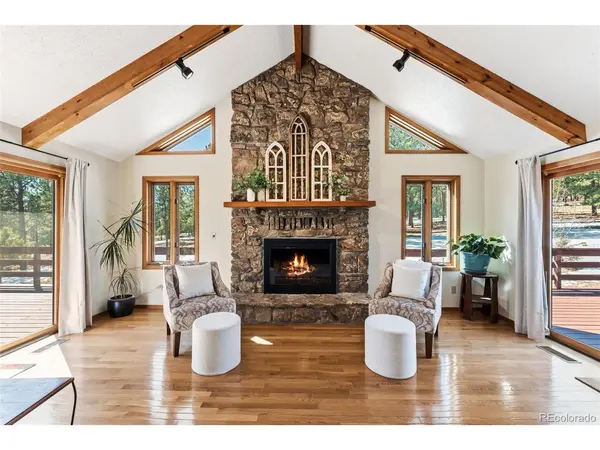
The main level is designed for easy living and gathering, with vaulted ceilings, exposed wood beams, and a wood-burning fireplace anchoring the living room. From here, step directly onto the large back deck overlooking the national forest-a natural spot for morning coffee, summer dinners, or simply enjoying the privacy of the setting.
The kitchen is generous and practical, with abundant solid wood cabinetry, built-in shelving, and a tabletop workspace suitable for a casual home office. The kitchen, living room, formal dining room, and spacious back deck connect naturally, creating an easy flow for both everyday life and entertaining.
The primary bedroom offers excellent natural light, a walk-in closet, and direct access to the back deck and an en-suite bathroom. Also on the main living level, the spacious second bedroom has direct access to a full bathroom.
Downstairs is where this home really earns its keep! The lower level offers a fully functional secondary living space with its own living room, kitchen, two bedrooms, large storage area, and walk-out access. The layout provides flexibility for multigenerational living, extended family, or anyone who simply wants a little more separation between spaces.
Additional features include a newly installed high-efficiency boiler and hot water heater system in 2026, along with a two-car garage. With the national forest accessible from the backyard, privacy and recreation is just outside the door.
Located in the Trail West HOA, short-term rentals are strictly prohibited. Please see trailwesthoa.org for governing documents and additional information.
Location
State CO
County Chaffee
Community Trail West
Area Out Of Area
Rooms
Family Room 1
Basement Partially Finished, Walk-Out Access, Daylight
Interior
Interior Features Eat-in Kitchen, Cathedral Ceiling(s), Bay or Bow Window, Walk-In Closet(s), Kitchen Island
Heating Forced Air, Baseboard
Cooling Ceiling Fan(s)
Fireplaces Type Living Room, One
Appliance Dishwasher, Refrigerator, Washer, Dryer, Microwave
Exterior
Parking Features Attached
Garage Spaces 2.0
Utilities Available Natural Gas Available, Electricity Available
View Y/N No
Roof Type Composition
Porch Deck
Garage Yes
Building
Lot Description Level, Abuts National Forest
Sewer Septic Tank
Architectural Style Chalet
Level or Stories Two
Structure Type Frame,Wood Siding
New Construction false
Schools
Elementary Schools Avery Parsons
Middle Schools Buena Vista
High Schools Buena Vista R-31
School District Buena Vista R-31
Others
HOA Fee Include Snow Removal
Acceptable Financing Cash, Conventional, 1031 Exchange
Listing Terms Cash, Conventional, 1031 Exchange
Special Listing Condition Private Owner
Virtual Tour https://www.zillow.com/view-imx/efd7175d-c49e-4337-9ac4-c3dfd4ae132b?setAttribution=mls&wl=true&initialViewType=pano

NEARBY SCHOOL & BUSINESS
GET MORE INFORMATION