





UPDATED:
Key Details
Property Type Single Family Home
Sub Type Single Family Residence
Listing Status Active
Purchase Type For Sale
Square Footage 4,598 sqft
Subdivision Leyden Rock Sub Flg 5
MLS Listing ID IRE8772836
Bedrooms 4
Full Baths 2
Half Baths 1
Three Quarter Bath 1
HOA Y/N No
Year Built 2018
Annual Tax Amount $8,582
Tax Year 2024
Lot Size 6,534 Sqft
Acres 0.15
Property Sub-Type Single Family Residence
Source ires
Property Description
Looking for one-level living without giving up space? This Leyden Rock ranch offers an open, light-filled floor plan with 3 bedrooms, a dedicated office and laundry all on the main level.
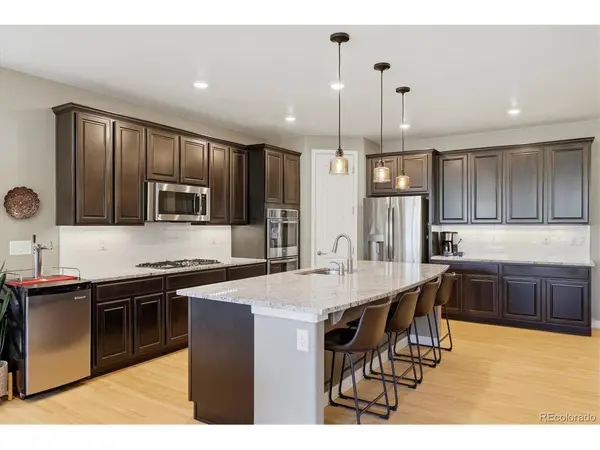
The main living areas feature newer flooring, an open kitchen, dining and great-room layout, and plenty of natural light-making the home feel bright, comfortable and easy to live in.
But the back porch may be the best seat in the house. With no homes directly behind you and beautiful foothill views, it's quiet, peaceful and perfect for morning coffee, dinner outside or watching a Colorado sunset. The smaller yard means less weekend yard work and more time to actually enjoy it.
Downstairs, the finished basement adds a huge open recreation space with plenty of room for games, movies, guests, a home gym or hobbies, plus an updated bathroom and tons of storage.
Located in Leyden Rock, one of West Arvada's most desirable communities, with a pool, clubhouse, parks, trails, community events and easy access to Golden, Boulder and the foothills A+schools
Ranch | Main-Floor Living | 3 Main-Floor Bedrooms | Main-Floor Office | Main-Floor Laundry | Finished Basement | Foothill Views | Backs to Open Space | Low-Maintenance Yard
Location
State CO
County Jefferson
Community Leyden Rock Sub Flg 5
Area Metro Denver
Rooms
Basement Full, Partially Finished
Interior
Interior Features Eat-in Kitchen
Heating Forced Air
Cooling Central Air, Ceiling Fan(s)
Fireplaces Type Family Room
Appliance Double Oven, Dishwasher, Refrigerator, Microwave, Disposal
Exterior
Parking Features Attached
Garage Spaces 3.0
Community Features Clubhouse, Pool, Playground, Fitness Center, Trail(s)
View Y/N No
Roof Type Composition
Garage Yes
Building
Sewer Public Sewer
Water City
Level or Stories One
Structure Type Frame,Brick,Composition,Concrete
New Construction false
Schools
Elementary Schools Three Creeks
Middle Schools Three Creeks
High Schools Jefferson Dist R-1
School District Jefferson Dist R-1
Others
HOA Fee Include Trash
Acceptable Financing Cash, Conventional, FHA, VA, 1031 Exchange
Listing Terms Cash, Conventional, FHA, VA, 1031 Exchange
Special Listing Condition Private Owner
Virtual Tour https://www.youtube.com/embed/RiTQ8WH_Thg

NEARBY SCHOOL & BUSINESS
GET MORE INFORMATION