




UPDATED:
Key Details
Property Type Single Family Home
Sub Type Single Family Residence
Listing Status Active
Purchase Type For Sale
Square Footage 2,094 sqft
Subdivision Ridgeline Vista
MLS Listing ID IRE5711708
Style A-Frame
Bedrooms 4
Full Baths 1
Half Baths 1
Three Quarter Bath 1
HOA Y/N No
Year Built 2026
Annual Tax Amount $6,774
Tax Year 2025
Lot Size 5,662 Sqft
Acres 0.13
Property Sub-Type Single Family Residence
Source ires
Property Description
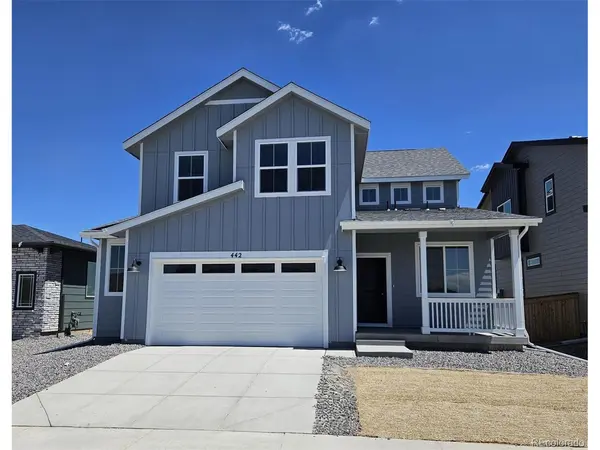
Just off the entry, a versatile pocket office provides a quiet retreat-ideal for remote work, gaming, hobbies, or even a dedicated pet space. The heart of the home showcases an open-concept design with a spacious kitchen featuring a large island that flows seamlessly into the dining and living areas-perfect for entertaining. A generous corner pantry with three walls of shelving ensures ample storage, while the mudroom off the garage includes a convenient built-in bench for everyday organization.
Upstairs, you'll find all bedrooms thoughtfully arranged alongside a central laundry room and additional hall storage. Both the primary and secondary bathrooms feature dual sinks and linen closets, offering comfort and convenience for busy households. Step outside and enjoy a vibrant neighborhood complete with a park featuring a playground, picnic tables, shaded areas, BBQ grill, swings, benches, and expansive green space for family, friends, and pets.
Ideally located just 1 mile from I-76 and 3 miles from E-470, with shopping, dining, and everyday essentials all within a 1-3 mile radius-this home truly offers the perfect blend of lifestyle, location, and livability. Don't miss your opportunity to own this highly sought-after floorplan!
Location
State CO
County Adams
Community Ridgeline Vista
Area Metro Denver
Zoning RES
Direction From I76, Exit Bromley and go West, Right on Frontage Rd, Left on N. 60th Ave,Right on Hourglass Dr, Right on Lost Lake St.... Address: 513 Lost Lake St. Brighton, CO. 80601
Rooms
Basement Crawl Space, Slab, Sump Pump
Interior
Interior Features Open Floorplan, Pantry, Walk-In Closet(s), Kitchen Island
Heating Forced Air
Cooling Central Air
Fireplaces Type None
Appliance Self Cleaning Oven, Dishwasher, Microwave, Disposal, Fire Alarm
Exterior
Exterior Feature Sprinkler System
Parking Features Attached
Garage Spaces 2.0
Fence Partial
Utilities Available Natural Gas Available, Electricity Available, Cable Available
View Y/N No
Roof Type Composition
Porch Patio
Garage Yes
Building
Lot Description Abuts Public Open Space, House Faces West, Paved, Gutters
Sewer Public Sewer
Water City
Architectural Style A-Frame
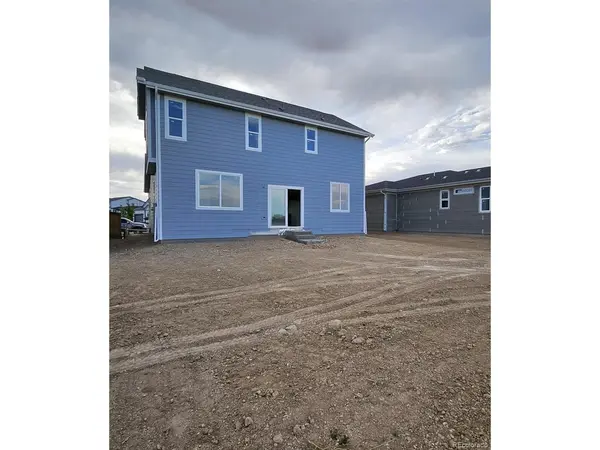
Level or Stories Two
Structure Type Frame,Vinyl Siding,Concrete
New Construction true
Schools
Elementary Schools Padilla
Middle Schools Overland Trail
High Schools Brighton Dist 27J
School District Brighton Dist 27J
Others
Acceptable Financing Cash, Conventional, FHA, VA
Listing Terms Cash, Conventional, FHA, VA
Special Listing Condition Builder

NEARBY SCHOOL & BUSINESS
GET MORE INFORMATION