



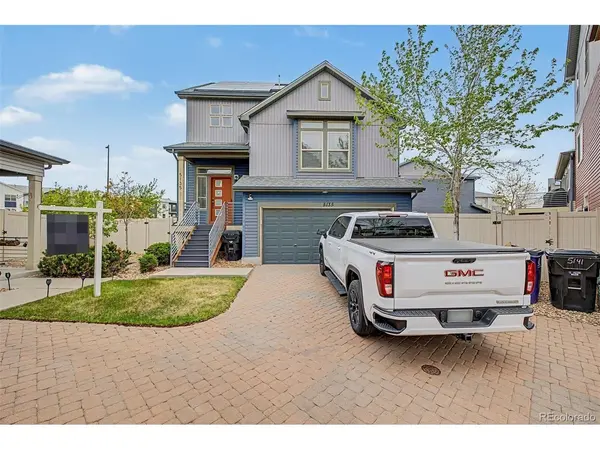


UPDATED:
Key Details
Property Type Single Family Home
Sub Type Single Family Residence
Listing Status Active
Purchase Type For Sale
Square Footage 1,988 sqft
Subdivision Green Valley Ranch
MLS Listing ID IRE1813325
Style Contemporary
Bedrooms 3
Full Baths 1
Half Baths 1
Three Quarter Bath 1
HOA Fees $235/ann
HOA Y/N Yes
Year Built 2014
Annual Tax Amount $5,390
Tax Year 2024
Lot Size 3,484 Sqft
Acres 0.08
Property Sub-Type Single Family Residence
Source ires
Property Description
Located in one of the most popular Areas of GVR! Adorable home shows like a model, with Main floor Master Bedroom with En-Suite Master Bath, is centrally located to everything Green Valley Ranch offers. Near parks, shopping, restaurants, retail establishments, Great Schools, bus line, light rail, Golf Course and just minutes to Denver International Airport! This is a low maintenance home that features 1,988 sq. ft. of Open living space complete with 3 bedrooms, 2.5 bathrooms, a unique bedroom size walk-in dressing room closet which can easily be converted back to the 3rd bedroom! Hard wood floors and new carpet, Soft close kitchen drawers that retract and new backyard fencing! This one is a true gem! Move in ready, Save on Electric Bill with ever popular Solar Panels and more! New appliances are included with the sale.
Location
State CO
County Denver
Community Green Valley Ranch
Area Metro Denver
Zoning C-MU-20
Direction Take I-70 East to Pena Blvd. Exit onto Green Valley Ranch Blvd. East on Green Valley Ranch Blvd. to Tower Road. North on Tower Road to E. 51st. Ave. East on E. 51st. Ave. to Argonne St. North on Argonne St. to Burlington Pl. West on Burlington Pl. to Andes Way. South on Andes Way to Andes St. North on Andes St. Property will be on the left.
Rooms
Basement Slab
Interior
Interior Features Eat-in Kitchen, Open Floorplan, Pantry, Walk-In Closet(s), Kitchen Island
Cooling Central Air, Wall/Window Unit(s)
Fireplaces Type Electric
Appliance Dishwasher, Refrigerator, Dryer, Microwave, Disposal, Fire Alarm
Exterior
Exterior Feature Sprinkler System, Balcony
Parking Features Carport
Garage Spaces 2.0
Fence Fenced
Utilities Available Natural Gas Available, Electricity Available, Cable Available
View Y/N Yes
View Mountain(s)
Roof Type Composition
Garage Yes
Building
Lot Description Cul-De-Sac, House Faces East
Sewer Public Sewer
Water City
Architectural Style Contemporary
Level or Stories Tri-Level
Structure Type Frame
New Construction false
Schools
Elementary Schools Omar D. Blair Charter School
Middle Schools Noel Community Arts School
High Schools Denver District 1
School District Denver District 1
Others
HOA Fee Include Snow Removal
Acceptable Financing Cash, Conventional, FHA, VA, Short Sale
Listing Terms Cash, Conventional, FHA, VA, Short Sale
Special Listing Condition Private Owner

NEARBY SCHOOL & BUSINESS
GET MORE INFORMATION