





UPDATED:
Key Details
Property Type Single Family Home
Sub Type Single Family Residence
Listing Status Active
Purchase Type For Sale
Square Footage 1,285 sqft
Subdivision Westwood
MLS Listing ID IRE3851058
Style A-Frame
Bedrooms 2
Full Baths 1
Three Quarter Bath 1
HOA Y/N No
Year Built 1934
Annual Tax Amount $1,616
Tax Year 2024
Lot Size 4,791 Sqft
Acres 0.11
Property Sub-Type Single Family Residence
Source ires
Property Description
Step inside and the difference is immediate: gleaming updated hardwood floors flow throughout the entire main level, new windows flood every room with natural light, and the fully remodeled kitchen shines with brand-new cabinets, countertops, and stainless appliances. Both bathrooms have been completely refreshed, the fireplace has been updated for cozy evenings, and the basement offers fresh carpet and flexible bonus space.
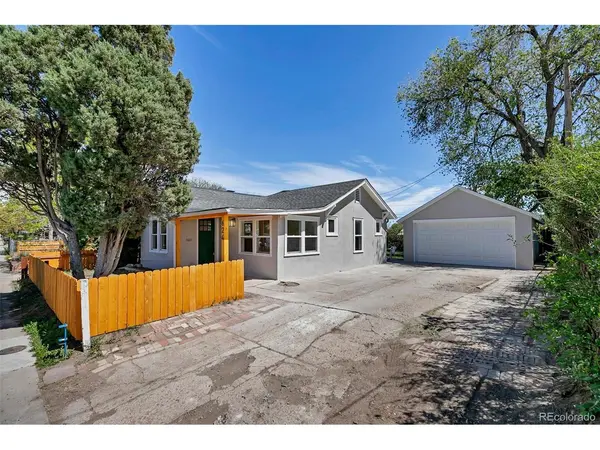
Outside, a brand-new garage door and beautiful new fencing add instant curb appeal, and a newly added raised garden bed in the backyard makes it easy to start growing your own herbs, vegetables, or flowers from day one.
Located in one of Denver's most convenient and up-and-coming pockets - minutes from Federal Boulevard shops, Morrison Road dining, downtown, and easy highway access - this home delivers big-city access with old-school neighborhood feel. Quiet tree-lined streets, friendly longtime residents, and that unbeatable Denver lifestyle are right outside your door.
Location
State CO
County Denver
Community Westwood
Area Metro Denver
Zoning E-TU-C
Direction From I-25 (coming from north or south Denver): Take I-25 to exit 209B for US-6 West / 6th Avenue. Merge onto US-6 West (6th Ave) and continue west for about 2.5 miles. Turn left (south) onto Federal Blvd. Go south on Federal for about 0.8 miles. Turn right (west) onto Morrison Rd. Take the first or second left onto S Quitman St (it's a short residential street). 624 S Quitman St will be on your right (east side) shortly after turning.
Rooms
Basement Partially Finished, Sump Pump
Interior
Interior Features Open Floorplan, Jack & Jill Bathroom
Heating Forced Air
Cooling Central Air
Fireplaces Type Gas Log, Living Room, One
Appliance Dishwasher, Refrigerator, Washer, Dryer, Microwave, Disposal, Fire Alarm
Exterior
Parking Features Detached
Garage Spaces 2.0
Fence Partial
Utilities Available Electricity Available, Cable Available
View Y/N No
Roof Type Fiberglass
Porch Patio
Garage Yes
Building
Lot Description House Faces West, Paved, Gutters
Sewer Public Sewer
Water City
Architectural Style A-Frame
Level or Stories One
Structure Type Block,Stucco,Concrete
New Construction false
Schools
Elementary Schools Knapp
Middle Schools Kepner
High Schools Denver District 1
School District Denver District 1
Others
Acceptable Financing Cash, Conventional, FHA, VA, 1031 Exchange
Listing Terms Cash, Conventional, FHA, VA, 1031 Exchange
Special Listing Condition Private Owner
Virtual Tour https://unbranded.visithome.ai/N9HsHTd7eMXKww7hQcAM56?mu=ft&t=1776522838

NEARBY SCHOOL & BUSINESS
GET MORE INFORMATION