





UPDATED:
Key Details
Property Type Single Family Home
Sub Type Single Family Residence
Listing Status Active
Purchase Type For Sale
Square Footage 2,114 sqft
Subdivision Stone Ridge Park Sub 2Nd Flg
MLS Listing ID IRE2490693
Bedrooms 5
Full Baths 1
Three Quarter Bath 2
HOA Y/N No
Year Built 1978
Annual Tax Amount $2,303
Tax Year 2022
Lot Size 9,147 Sqft
Acres 0.21
Property Sub-Type Single Family Residence
Source ires
Property Description
Seller will not deliver the property vacant at closing. The property is currently subject to a month-to-month tenancy, and immediate or near-term buyer occupancy cannot be represented or guaranteed. Buyers requiring occupancy at or shortly after closing should confirm that the timing works with their lender and intended use before scheduling a showing.
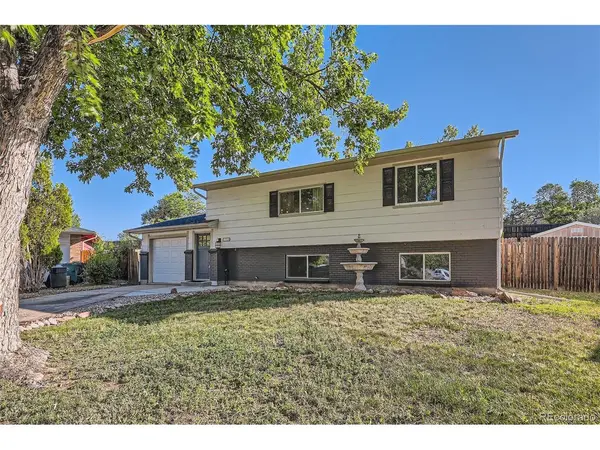
Updated five-bedroom, three-bath home offering more than 2,100 finished square feet on a quiet cul-de-sac in Aurora. The main level features hardwood floors and an open layout leading to an updated kitchen with quartz countertops, custom backsplash, soft-close cabinetry and a butcher-block island.
The upper level includes a primary suite with a three-quarter bath, an additional bedroom and a full bath. The lower level offers additional bedrooms, office or flex space, a third bath and a second living area.
Outdoor features include a newer deck overlooking a large, fully fenced corner lot with excellent sun exposure. Recent improvements include windows, doors, lighting, interior paint, furnace, air conditioning and water heater.
All showings require a minimum of 48 hours' notice and are subject to tenant approval. Photographs were taken in 2024 before the current tenancy. Buyer must independently verify the lease, financing eligibility, intended-use requirements and all requirements affecting future possession.
Location
State CO
County Arapahoe
Community Stone Ridge Park Sub 2Nd Flg
Area Metro Denver
Direction https://www.google.com/maps/place/1702+S+Naples+St,+Aurora,+CO+80017/data=!4m2!3m1!1s0x876c627efb461167:0xb58b144927e3fc4e?sa=X&ved=1t:242&ictx=111
Interior
Heating Forced Air
Cooling Central Air
Appliance Dishwasher, Refrigerator, Microwave, Disposal
Exterior
Exterior Feature Balcony
Parking Features Attached
Garage Spaces 1.0
Fence Fenced
View Y/N No
Roof Type Composition
Porch Deck
Garage Yes
Building
Lot Description Cul-De-Sac, Level
Sewer Public Sewer
Water City
Level or Stories Bi-Level
Structure Type Brick,Wood Siding
New Construction false
Schools
Elementary Schools Iowa
Middle Schools Mrachek
High Schools Adams-Arapahoe 28J
School District Adams-Arapahoe 28J
Others
Acceptable Financing Cash, Conventional, FHA, VA, 1031 Exchange
Listing Terms Cash, Conventional, FHA, VA, 1031 Exchange
Special Listing Condition Private Owner
Virtual Tour https://www.zillow.com/view-3d-home/aac6b21c-5131-4863-9bf7-f0dbb691b4e6?setAttribution=mls&wl=true

NEARBY SCHOOL & BUSINESS
GET MORE INFORMATION