




UPDATED:
Key Details
Property Type Single Family Home
Sub Type Single Family Residence
Listing Status Active
Purchase Type For Sale
Square Footage 1,800 sqft
Subdivision The Meadows
MLS Listing ID IRE5787566
Style Contemporary
Bedrooms 3
Full Baths 1
Half Baths 1
Three Quarter Bath 1
HOA Fees $352/qua
HOA Y/N Yes
Year Built 2020
Annual Tax Amount $4,058
Tax Year 2025
Lot Size 1,742 Sqft
Acres 0.04
Property Sub-Type Single Family Residence
Source ires
Property Description
Step inside to soaring ceilings, abundant natural light, and an open-concept layout designed for both comfortable everyday living and easy entertaining. With 3 bedrooms and 3 bathrooms, the home offers a bright, modern feel with plenty of flexibility throughout.
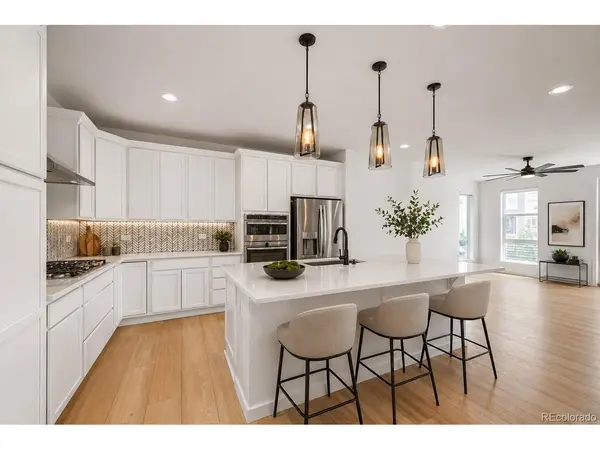
At the heart of the main level, the sleek kitchen features quartz countertops, a generous island, pantry, and upgraded appliances, all opening seamlessly to the spacious living area.
Upstairs, retreat to the private primary suite complete with a walk-in closet and en-suite bath. Additional bedrooms offer the perfect setup for guests, a home office, or whatever fits your lifestyle.
And then there's the rooftop patio. Take in sweeping mountain and city views, catch a Colorado sunset, enjoy your morning coffee, or gather with friends for an evening under the stars. It's an outdoor living space that truly sets this home apart.
Now offered at $549,000, this is an incredible opportunity to own a newer, stylish, move-in-ready home with views you'll never get tired of.
Easy to show and ready to impress. Schedule your showing today!
Location
State CO
County Douglas
Community The Meadows
Area Metro Denver
Zoning SFR
Rooms
Basement Crawl Space, Slab, Built-In Radon, Sump Pump
Interior
Interior Features Eat-in Kitchen, Open Floorplan, Pantry, Walk-In Closet(s), Kitchen Island
Heating Forced Air
Cooling Central Air, Ceiling Fan(s)
Appliance Double Oven, Dishwasher, Refrigerator, Microwave, Freezer, Fire Alarm
Exterior
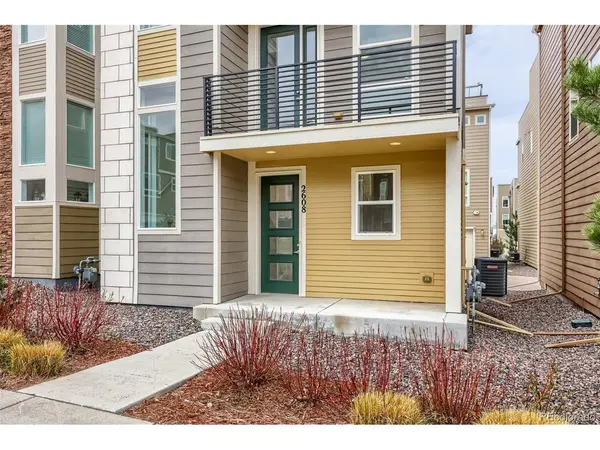
Exterior Feature Balcony
Parking Features Attached
Garage Spaces 2.0
Community Features Clubhouse, Tennis Court(s), Hot Tub, Pool, Playground, Trail(s)
View Y/N Yes
View Mountain(s), City
Roof Type Composition,Fiberglass
Porch Patio
Garage Yes
Building
Lot Description Abuts Private Open Space, House/Lot Faces SE
Sewer Public Sewer
Water City
Architectural Style Contemporary
Level or Stories Three Or More
Structure Type Frame
New Construction false
Schools
Elementary Schools Meadow View
Middle Schools Castle Rock
High Schools Douglas County Re-1
School District Douglas County Re-1
Others
HOA Fee Include Trash
Acceptable Financing Cash, Conventional, FHA, VA
Listing Terms Cash, Conventional, FHA, VA
Special Listing Condition Private Owner

NEARBY SCHOOL & BUSINESS
GET MORE INFORMATION