




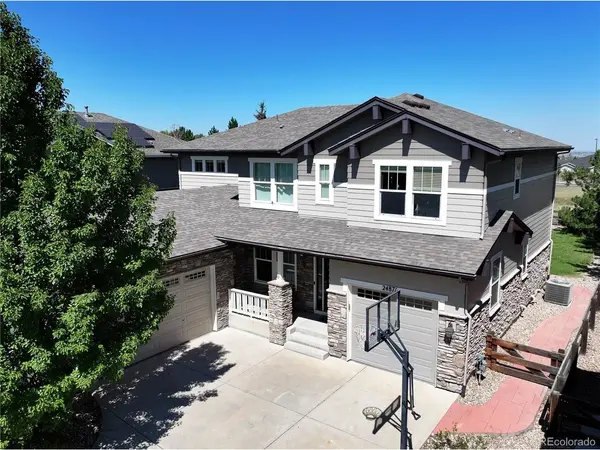

UPDATED:
Key Details
Property Type Single Family Home
Sub Type Single Family Residence
Listing Status Active
Purchase Type For Sale
Square Footage 4,605 sqft
Subdivision Tallyns Reach North
MLS Listing ID IRE7259798
Bedrooms 4
Full Baths 3
Half Baths 1
HOA Fees $270/qua
HOA Y/N Yes
Year Built 2007
Annual Tax Amount $6,222
Tax Year 2025
Lot Size 7,840 Sqft
Acres 0.18
Property Sub-Type Single Family Residence
Source ires
Property Description
The living room is warm and inviting with NEW luxury vinyl plank flooring and carpet, a gas fireplace, and oversized windows that bring in natural light and views of the open space behind. You'll also find a dedicated main-floor office, plus a convenient half bath and laundry room.
Upstairs, the primary suite is a true retreat with vaulted ceilings, a 2-sided gas fireplace, a massive walk-in closet, and a beautifully updated 5-piece bath featuring a freestanding tub, dual vanities, and its own 2-sided fireplace. Secondary bedrooms are well-sized, including one with a private ensuite, while the others share a Jack-and-Jill bath-offering comfort and privacy for all.
The unfinished basement provides 1,323 square feet to expand-perfect for a recreation room, home gym, or additional bedrooms. Out back, enjoy a private setting with open space views, mature landscaping, and a large patio built for relaxing evenings or weekend gatherings.
Tallyn's Reach offers a strong lineup of amenities including a clubhouse, pool, tennis courts, parks, and miles of trails. You're also just minutes from Southlands shopping, dining, and entertainment, with easy access to E-470 for commuting. Located in the highly rated Cherry Creek School District.
If you're looking for space, a functional layout, and a location close to everything, this is a home you'll want to see in person-schedule your showing before it's gone!
Location
State CO
County Arapahoe
Community Tallyns Reach North
Area Metro Denver
Direction GPS is accurate
Rooms
Basement Full, Unfinished, Slab
Interior
Interior Features Eat-in Kitchen, Cathedral Ceiling(s), Open Floorplan, Pantry, Walk-In Closet(s), Jack & Jill Bathroom, Kitchen Island
Heating Forced Air
Cooling Central Air, Ceiling Fan(s)
Fireplaces Type Two or More, Gas Log, Living Room, Bedroom
Appliance Dishwasher, Refrigerator, Microwave, Disposal, Fire Alarm
Exterior
Exterior Feature Sprinkler System
Parking Features Attached
Garage Spaces 3.0
Fence Fenced
Community Features Clubhouse, Tennis Court(s), Pool, Park, Trail(s)
Utilities Available Electricity Available
View Y/N No
Roof Type Composition
Porch Patio
Garage Yes
Building
Lot Description Level, Abuts Private Open Space, House Faces South, Paved, Gutters
Sewer Public Sewer
Water City
Level or Stories Two
Structure Type Frame,Wood Siding
New Construction false
Schools
Elementary Schools Coyote Hills
Middle Schools Fox Ridge
High Schools Cherry Creek 5
School District Cherry Creek 5
Others
HOA Fee Include Trash
Acceptable Financing Cash, Conventional, FHA, VA
Listing Terms Cash, Conventional, FHA, VA
Special Listing Condition Private Owner
Virtual Tour https://www.zillow.com/view-imx/a0130d7c-41d4-4a85-b3f8-574126ab3cbc?setAttribution=mls&wl=true&initialViewType=pano

NEARBY SCHOOL & BUSINESS
GET MORE INFORMATION