




UPDATED:
Key Details
Property Type Single Family Home
Sub Type Single Family Residence
Listing Status Active
Purchase Type For Sale
Square Footage 1,587 sqft
Subdivision Ridgeline Vista
MLS Listing ID IRE4776012
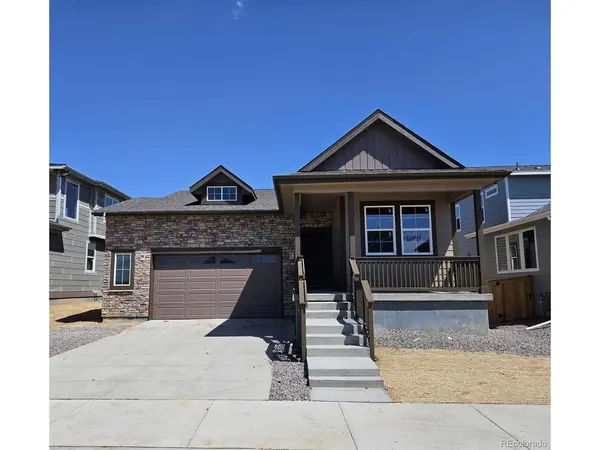
Style A-Frame,Chalet
Bedrooms 3
Full Baths 1
Three Quarter Bath 1
HOA Y/N No
Year Built 2026
Annual Tax Amount $6,547
Tax Year 2025
Lot Size 5,662 Sqft
Acres 0.13
Property Sub-Type Single Family Residence
Source ires
Property Description
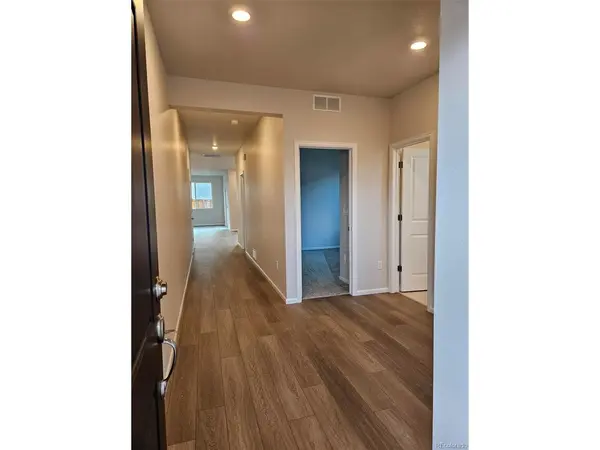
Step inside to an inviting, open foyer that sets the tone for the home's airy layout. Two secondary bedrooms are located near the front, connected by a convenient split bath. Wide hallways lead you into the heart of the home-an open-concept kitchen, living, and dining area designed for both everyday living and entertaining. The kitchen showcases beautiful quartz countertops, a functional island, and a gas range.
The private primary suite offers a well-appointed bath with dual sinks, a walk-in shower, spacious walk-in closet, linen storage, and a private water closet for added comfort.
Located in the desirable Ridgeline Vista community on the outskirts of Brighton, this home offers a peaceful, small-town feel while remaining conveniently close (1-3 miles) to grocery stores, shopping, and dining. Easy access to I-76 and E-470 makes commuting simple. Neighborhood amenities include a park with playground, picnic areas, BBQ grills, and expansive green space.
Homes in this sought-after Brighton location sell quickly-schedule your showing today before it's gone!
Location
State CO
County Adams
Community Ridgeline Vista
Area Metro Denver
Zoning RES
Direction From I76, Exit Bromley and go West, Right on Frontage Rd, Left on N. 60th Ave,Right on Hourglass Dr, Right on Lost Lake St.... Address: 513 Lost Lake St. Brighton, CO. 80601
Rooms
Basement Slab, Sump Pump
Interior
Interior Features Open Floorplan, Pantry, Walk-In Closet(s), Kitchen Island
Heating Forced Air
Cooling Central Air
Fireplaces Type None
Appliance Self Cleaning Oven, Dishwasher, Microwave, Disposal, Fire Alarm
Exterior
Exterior Feature Sprinkler System, Oversized Garage
Parking Features Attached
Garage Spaces 2.0
Fence Partial
Utilities Available Natural Gas Available, Electricity Available, Cable Available
View Y/N No
Roof Type Composition
Porch Patio
Garage Yes
Building
Lot Description Abuts Public Open Space, House Faces North, Paved, Gutters
Sewer Public Sewer
Water City
Architectural Style A-Frame, Chalet
Level or Stories One
Structure Type Frame,Vinyl Siding,Concrete
New Construction true
Schools
Elementary Schools Padilla
Middle Schools Overland Trail
High Schools Brighton Dist 27J
School District Brighton Dist 27J
Others
Acceptable Financing Cash, Conventional, FHA, VA
Listing Terms Cash, Conventional, FHA, VA
Special Listing Condition Builder
Virtual Tour https://www.zillow.com/view-imx/b5165eb4-8a34-4ad0-9d09-fa7a96ee265f?setAttribution=mls&wl=true&initialViewType=pano

NEARBY SCHOOL & BUSINESS
GET MORE INFORMATION