




UPDATED:
Key Details
Property Type Condo
Sub Type Condominium
Listing Status Active
Purchase Type For Sale
Square Footage 1,608 sqft
Subdivision Applewood Executive Condo
MLS Listing ID IRE5521531
Style Contemporary
Bedrooms 3
Full Baths 1
Three Quarter Bath 1
HOA Fees $555/mo
HOA Y/N Yes
Year Built 1963
Annual Tax Amount $2,685
Tax Year 2025
Property Sub-Type Condominium
Source ires
Property Description
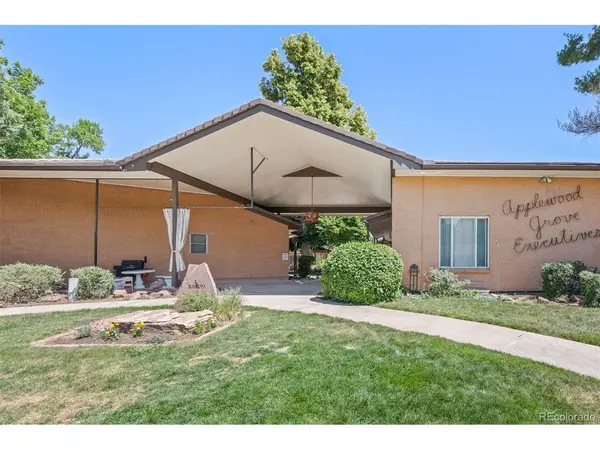
This spacious 3-bedroom, 2-bath end-unit residence offers enhanced privacy with no one above or below and delivers a quiet, low-maintenance lifestyle in a highly desirable location.
Direct entry from the covered carport into the home adds everyday convenience, along with a hard-to-find additional tandem parking space.
The HOA provides strong value, including heat, water, trash, insurance, and more, simplifying ownership and greatly reducing monthly expenses.
Inside, the home offers generous living space throughout, including a flexible lower level with a wet bar-ideal for entertaining, a media room, or additional living area. The layout provides abundant room to spread out and adapt to a variety of needs.
Walkable to local favorites including Teller's Taproom and Abrusci's Fire & Vine, plus nearby parks and trails that showcase the best of Applewood living. Minutes to downtown Golden, Highway 6, and I-70 with easy access to Denver and the mountains.
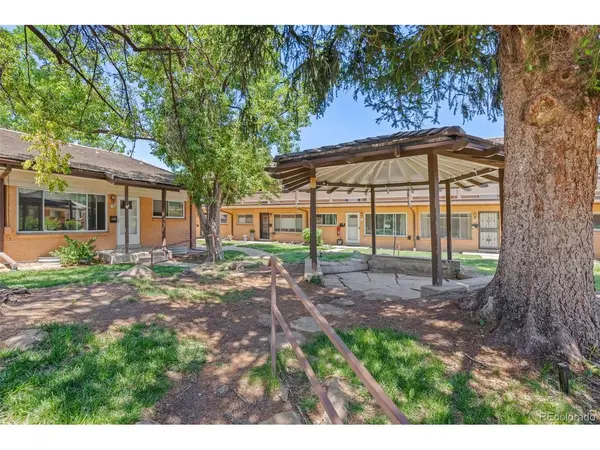
A rare combination of space, privacy, parking convenience, and included utilities in one of Applewood's most consistently sought-after communities.
Location
State CO
County Jefferson
Community Applewood Executive Condo
Area Metro Denver
Zoning R-3A
Direction Go west on 19th Ave from Youngfield. Entrance to community is on Willow Lane.
Rooms
Basement Partially Finished
Interior
Interior Features Cathedral Ceiling(s)
Heating Baseboard
Appliance Dishwasher, Refrigerator, Washer, Dryer, Microwave, Disposal, Fire Alarm
Exterior
Exterior Feature Tandem Garage
Parking Features Carport
Garage Spaces 1.0
Utilities Available Natural Gas Available, Electricity Available
View Y/N No
Roof Type Composition
Porch Patio
Garage Yes
Building
Lot Description Paved, Gutters
Sewer Public Sewer
Water City
Architectural Style Contemporary
Level or Stories Bi-Level
Structure Type Brick
New Construction false
Schools
Elementary Schools Stober
Middle Schools Everitt
High Schools Jefferson Dist R-1
School District Jefferson Dist R-1
Others
HOA Fee Include Trash,Snow Removal,Exterior Maintenance,Water,Heat,Insurance,Sewer
Acceptable Financing Cash, Conventional
Listing Terms Cash, Conventional
Special Listing Condition Private Owner
Virtual Tour https://www.listingsmagic.com/sps/tour-slider/index.php?property_ID=284226&ld_reg=Y

NEARBY SCHOOL & BUSINESS
GET MORE INFORMATION