




UPDATED:
Key Details
Property Type Condo
Sub Type Condominium
Listing Status Active
Purchase Type For Sale
Square Footage 2,328 sqft
Subdivision Jasper Street Condominiums
MLS Listing ID IRE5896756
Bedrooms 3
Full Baths 2
HOA Fees $300/mo
HOA Y/N Yes
Year Built 2006
Annual Tax Amount $3,552
Tax Year 2025
Property Sub-Type Condominium
Source ires
Property Description
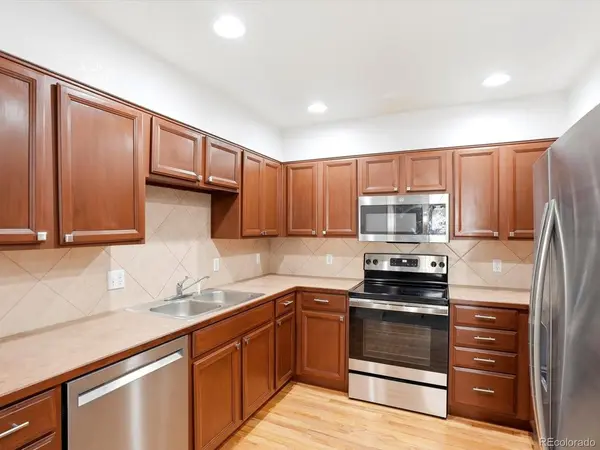
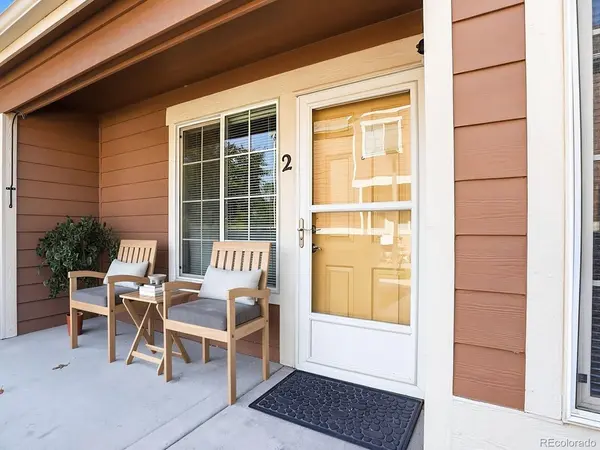
Relax or fire up the BBQ on your private front patio before stepping inside to an inviting open-concept living and dining area that flows into the kitchen. Granite tile countertops, stainless steel appliances and hardwood floors create a functional space for everyday living and entertaining.
A rare main-floor primary bedroom offers added convenience and privacy, featuring dual closets and direct access to the main-floor bathroom. Upstairs, a versatile loft provides flexible space for a home office, playroom or TV area, while two additional spacious bedrooms share a full hall bathroom with a large linen closet.
Need more room? The unfinished basement offers excellent potential for a home gym, recreation room, craft space or additional storage. Parking is another standout feature, with ample permit parking throughout the community plus an oversized garage that accommodates a vehicle and offers extra room for storage, setting this home apart from many others in the neighborhood.
With three bedrooms, a flexible loft, room to expand in the basement and valuable garage space, this home offers a unique combination of versatility and convenience in a well-located community. Enjoy easy access to everyday essentials, outdoor recreation and the best of the Denver metro area!
Location
State CO
County Adams
Community Jasper Street Condominiums
Area Metro Denver
Rooms
Basement Unfinished
Interior
Interior Features Open Floorplan, Pantry, Walk-In Closet(s)
Heating Forced Air
Cooling Central Air
Fireplaces Type Gas, Living Room, One
Appliance Dishwasher, Refrigerator, Washer, Dryer, Microwave, Disposal
Exterior
Exterior Feature Oversized Garage
Parking Features Detached
Garage Spaces 1.0
Utilities Available Electricity Available
View Y/N No
Roof Type Composition
Porch Patio
Garage Yes
Building
Sewer Public Sewer
Water Public
Level or Stories Two
Structure Type Frame,Stone,Wood Siding
New Construction false
Schools
Elementary Schools Henderson
Middle Schools Otho Stuart
High Schools Brighton Dist 27J
School District Brighton Dist 27J
Others
HOA Fee Include Trash,Snow Removal,Exterior Maintenance,Water,Sewer
Acceptable Financing Cash, Conventional, FHA, VA
Listing Terms Cash, Conventional, FHA, VA
Special Listing Condition Private Owner
Virtual Tour https://www.listingsmagic.com/sps/tour-slider/index.php?property_ID=286089&ld_reg=Y

NEARBY SCHOOL & BUSINESS
GET MORE INFORMATION