



Open House
Sun Nov 01, 12:00pm - 2:00pm
UPDATED:
Key Details
Property Type Single Family Home
Sub Type Single Family Residence
Listing Status Active
Purchase Type For Sale
Square Footage 1,050 sqft
Subdivision Mayfair
MLS Listing ID IRE9674366
Style Cottage
Bedrooms 2
Three Quarter Bath 1
HOA Y/N No
Year Built 1942
Annual Tax Amount $2,897
Tax Year 2025
Lot Size 6,969 Sqft
Acres 0.16
Property Sub-Type Single Family Residence
Source ires
Property Description
One of the home's most distinctive features is the enclosed sunroom, where wraparound windows and skylights fill the space with natural light. This flexible bonus area offers endless possibilities, whether envisioned as a home office, creative studio, reading retreat, or additional lounge space. A dedicated laundry area and attached one-car garage add everyday functionality.
The outdoor setting is equally appealing, with a private backyard designed for relaxing and gathering. Enjoy the flagstone patio, an open pergola draped in lush greenery, mature landscaping, and a spacious storage shed for gardening supplies and outdoor essentials. Whether hosting friends, enjoying a quiet morning outside, or tending to the garden, this backyard offers a peaceful escape in the heart of the city.
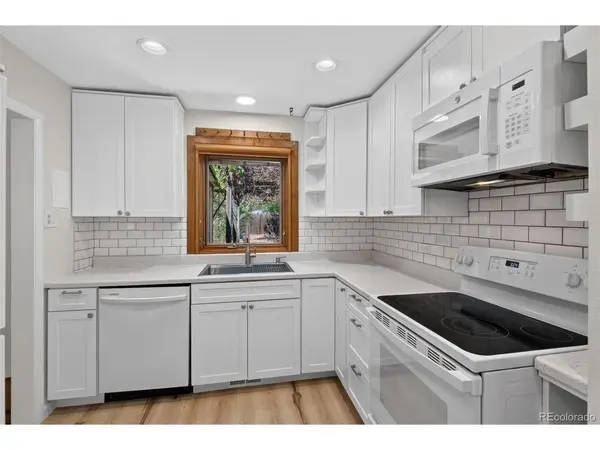
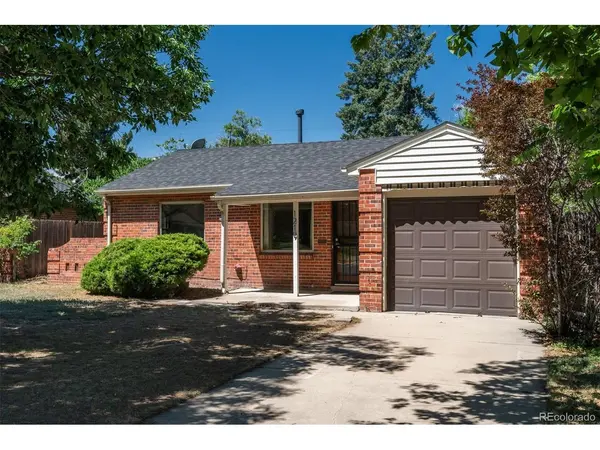
Located just blocks from neighborhood grocery stores, coffee shops, restaurants, and local favorites, this charming Mayfair home delivers the best of convenient Denver living. With its classic brick exterior, beautiful hardwood floors, sun-filled bonus space, and inviting outdoor retreat, this is a special opportunity to enjoy character, flexibility, and an exceptional neighborhood location.
Location
State CO
County Denver
Community Mayfair
Area Metro Denver
Zoning E-SU-DX
Rooms
Family Room 1
Interior
Interior Features Open Floorplan, Skylights
Heating Forced Air
Cooling Central Air, Ceiling Fan(s)
Appliance Dishwasher, Refrigerator, Washer, Dryer, Disposal
Exterior
Exterior Feature Sprinkler System
Parking Features Attached
Garage Spaces 1.0
Fence Fenced
Utilities Available Electricity Available
View Y/N No
Roof Type Composition
Porch Patio
Garage Yes
Building
Lot Description Level, Paved
Sewer Public Sewer
Water Public
Architectural Style Cottage
Level or Stories One
Structure Type Brick
New Construction false
Schools
Elementary Schools Palmer
Middle Schools Hill
High Schools Denver District 1
School District Denver District 1
Others
Acceptable Financing Cash, Conventional
Listing Terms Cash, Conventional
Special Listing Condition Private Owner
Virtual Tour https://u.listvt.com/mls/254434796

NEARBY SCHOOL & BUSINESS
GET MORE INFORMATION