



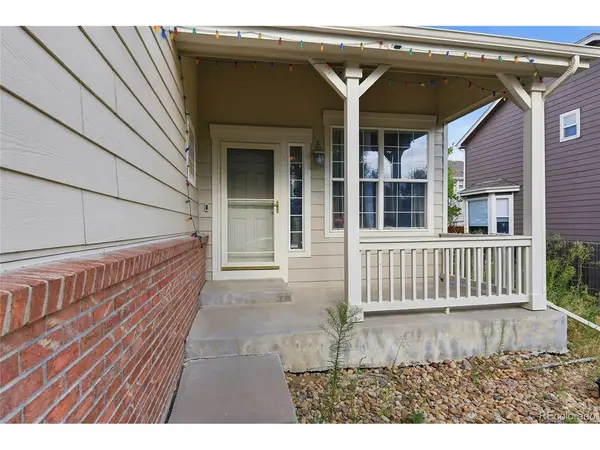


UPDATED:
Key Details
Property Type Single Family Home
Sub Type Single Family Residence
Listing Status Active
Purchase Type For Sale
Square Footage 3,550 sqft
Subdivision Willow Trace
MLS Listing ID IRE5480330
Bedrooms 5
Full Baths 3
Half Baths 1
HOA Fees $70/ann
HOA Y/N Yes
Year Built 2000
Annual Tax Amount $5,611
Tax Year 2025
Lot Size 6,969 Sqft
Acres 0.16
Property Sub-Type Single Family Residence
Source ires
Property Description
Step inside to a welcoming main level featuring a formal living and dining area, an inviting family room with a cozy gas fireplace, and a spacious gourmet eat-in kitchen with an island, stainless-steel appliances, pantry, and access to the deck and patio-perfect for entertaining or enjoying Colorado's beautiful seasons.
The main level features updated manufactured plank flooring, along with a convenient laundry room and powder room. Upstairs, the spacious primary suite offers a walk-in closet, sitting area, and private ensuite bathroom with a separate tub and shower and dual vanities.
The finished basement provides additional living space with two bedrooms, a full bathroom, a bonus room, and newer carpet-ideal for guests, a home office, recreation, or additional living needs.
Additional highlights include a roof replaced in 2022, furnace replaced in 2019, exterior paint in 2023, updated main-level flooring, and a two-car garage. Located in the Cherry Creek School District with convenient access to shopping, dining, parks, and major roads.
Don't miss the opportunity to make this spacious Aurora home your own!
Location
State CO
County Arapahoe
Community Willow Trace
Area Metro Denver
Zoning RES
Direction From Buckley and Quincy, go east on Quincy to S. Reservoir Rd. Go South on Reservoir Rd. to Chenango Dr. and go east. Then go south on Liverpool turn east on Malaya Wy. and your first left on Malaya Ct.
Rooms
Family Room 1
Basement Partially Finished, Sump Pump
Interior
Interior Features Eat-in Kitchen, Pantry, Walk-In Closet(s), Jack & Jill Bathroom, Kitchen Island
Heating Forced Air
Cooling Central Air
Appliance Self Cleaning Oven, Dishwasher, Refrigerator, Washer, Dryer, Microwave, Trash Compactor
Exterior
Parking Features Attached
Garage Spaces 2.0
Community Features Clubhouse, Pool, Playground, Park, Trail(s)
View Y/N No
Roof Type Composition
Garage Yes
Building
Lot Description Level
Sewer Public Sewer
Water City
Level or Stories Two
Structure Type Wood Siding,Concrete
New Construction false
Schools
Elementary Schools Timberline
Middle Schools Thunder Ridge
High Schools Cherry Creek 5
School District Cherry Creek 5
Others
HOA Fee Include Trash
Acceptable Financing Cash, Conventional, FHA, VA
Listing Terms Cash, Conventional, FHA, VA
Special Listing Condition Private Owner

NEARBY SCHOOL & BUSINESS
GET MORE INFORMATION