





UPDATED:
Key Details
Property Type Single Family Home
Sub Type Single Family Residence
Listing Status Active
Purchase Type For Sale
Square Footage 4,218 sqft
Subdivision River Oaks
MLS Listing ID IRE7374869
Bedrooms 3
Full Baths 2
HOA Fees $58/mo
HOA Y/N Yes
Year Built 2005
Annual Tax Amount $5,696
Tax Year 2025
Lot Size 5,227 Sqft
Acres 0.12
Property Sub-Type Single Family Residence
Source ires
Property Description
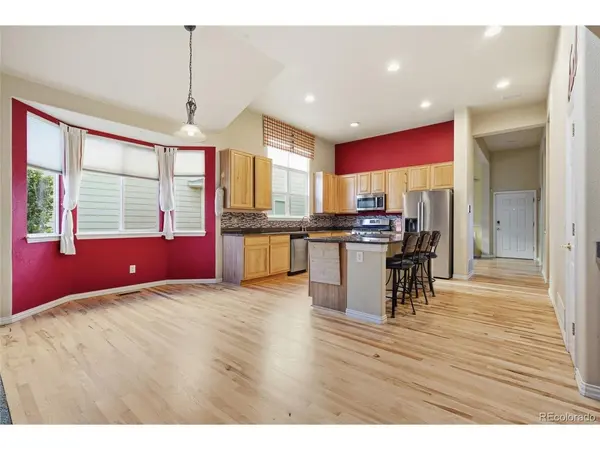
The heart of the home is the spacious kitchen, featuring slab granite countertops, a large center island, abundant cabinetry, and a seamless connection to the inviting family room with a cozy gas fireplace. The main level also features a private home office with French doors, along with a formal dining room for hosting family and friends. The main-floor primary suite offers a comfortable retreat with a five-piece primary bathroom. Two additional bedrooms, a full bathroom and a private office. Looking for more space or future potential? The large unfinished basement offers endless possibilities to design a recreation room, home gym, additional bedrooms, a media room, or storage. Recent updates provide added peace of mind, including a new roof in 2024, new carpet, and an air conditioning system replaced in 2026. With these improvements already completed, you can move in and make the home your own. Beyond the property itself, River Oaks offers a welcoming neighborhood atmosphere with active community events throughout the year, creating opportunities to connect with neighbors and enjoy a true sense of community. You'll also be conveniently located a block away from the community park, near schools, shopping, dining, and major commuter routes.
Location
State CO
County Adams
Community River Oaks
Area Metro Denver
Rooms
Basement Full, Unfinished
Interior
Interior Features Walk-In Closet(s), Kitchen Island
Heating Forced Air
Cooling Central Air, Ceiling Fan(s)
Fireplaces Type Family Room, One
Appliance Dishwasher, Refrigerator, Washer, Dryer, Microwave, Disposal
Exterior
Parking Features Attached
Garage Spaces 2.0
Community Features Park
View Y/N No
Roof Type Composition
Garage Yes
Building
Sewer Public Sewer
Water Public
Level or Stories One
Structure Type Frame
New Construction false
Schools
Elementary Schools Thimmig
Middle Schools Prairie View
High Schools Brighton Dist 27J
School District Brighton Dist 27J
Others
HOA Fee Include Trash
Acceptable Financing Cash, Conventional, FHA, VA
Listing Terms Cash, Conventional, FHA, VA
Special Listing Condition Private Owner
Virtual Tour https://vimeo.com/1220961778?share=copy&fl=sv&fe=ci

NEARBY SCHOOL & BUSINESS
GET MORE INFORMATION