





UPDATED:
Key Details
Property Type Single Family Home
Sub Type Single Family Residence
Listing Status Active
Purchase Type For Sale
Square Footage 4,267 sqft
Subdivision Southbridge Knolls
MLS Listing ID IRE6722336
Bedrooms 4
Full Baths 3
Half Baths 1
HOA Fees $90/mo
HOA Y/N Yes
Year Built 1987
Annual Tax Amount $6,773
Tax Year 2025
Lot Size 10,890 Sqft
Acres 0.25
Property Sub-Type Single Family Residence
Source ires
Property Description
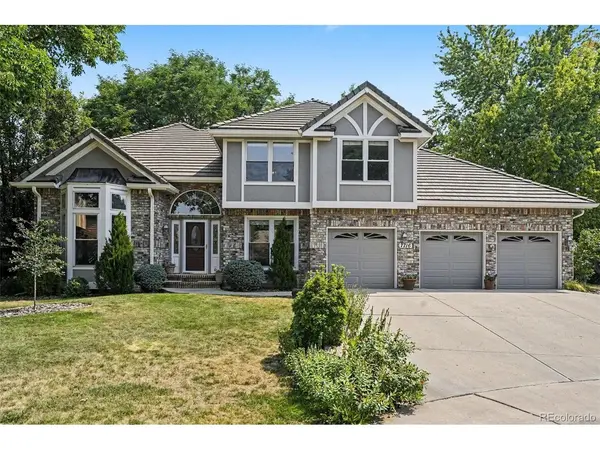
Private main-floor office with French doors provides an ideal work-from-home space. Convenient laundry/mudroom and 1/2 bath on main level. Upstairs, the luxurious primary suite is separated from the other bedrooms for added privacy, and features a spacious walk-in closet and a beautifully updated five-piece ensuite bath with a soaking tub. Three additional generously sized bedrooms offer large windows, oversized closets, and plenty of natural light. Finished basement has a large recreation room featuring custom built-in shelving, an updated full bathroom, a versatile bonus room, plus abundant storage. Outside, enjoy the spacious yard with mature trees, established landscaping, patio with gas line for grill, and easy-to-maintain garden. HUGE 4 CAR GARAGE with a workshop and attic storage, provides space for vehicles, hobbies. Ideally located just blocks from Runyon Elementary, Euclid Middle School, and Heritage High School in award-winning Littleton Public Schools. Easy access to C-470, downtown Denver, and historic downtown Littleton. Southbridge Park, High Line Canal Trail, shopping, dining, entertainment, and outdoor recreation are just minutes away. Rare opportunity in one of Littleton's most coveted neighborhoods.
Location
State CO
County Arapahoe
Community Southbridge Knolls
Area Metro Denver
Rooms
Family Room 1
Basement Full, Partially Finished, Crawl Space, Built-In Radon, Radon Test Available
Interior
Interior Features Eat-in Kitchen, Cathedral Ceiling(s), Walk-In Closet(s), Kitchen Island
Heating Forced Air
Cooling Central Air, Ceiling Fan(s)
Fireplaces Type Gas, Family Room, One
Appliance Dishwasher, Refrigerator, Washer, Dryer
Exterior
Exterior Feature Sprinkler System
Parking Features Attached
Garage Spaces 4.0
View Y/N No
Roof Type Tile
Porch Patio
Garage Yes
Building
Lot Description Cul-De-Sac, Level
Sewer Public Sewer
Water City
Level or Stories Two
Structure Type Frame,Brick
New Construction false
Schools
Elementary Schools Runyon
Middle Schools Goddard
High Schools Littleton District 6
School District Littleton District 6
Others
Acceptable Financing Cash, Conventional, FHA, VA
Listing Terms Cash, Conventional, FHA, VA
Special Listing Condition Private Owner
Virtual Tour https://listings.nextdoorphotos.com/vd/260167661

NEARBY SCHOOL & BUSINESS
GET MORE INFORMATION