


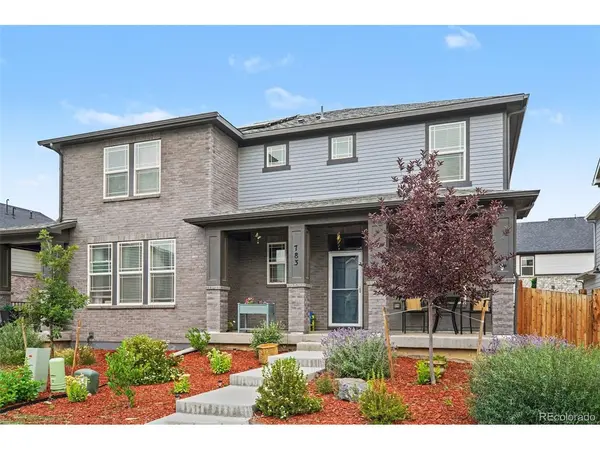



UPDATED:
Key Details
Property Type Multi-Family
Sub Type Duplex
Listing Status Active
Purchase Type For Sale
Square Footage 2,572 sqft
Subdivision Horizon Uptown
MLS Listing ID IRE8943690
Bedrooms 3
Full Baths 2
Half Baths 1
HOA Fees $84/qua
HOA Y/N Yes
Year Built 2023
Annual Tax Amount $6,243
Tax Year 2025
Lot Size 2,613 Sqft
Acres 0.06
Property Sub-Type Duplex
Source ires
Property Description
Better than new! Meritage Homes Vail model, completed in November 2023 has many desireable upgrades and finishes to make it stand out in the crowd. The main floor den/office was enclosed with a stylish barn door for added privacy. Beautiful and functional custom shades added to the extra-large sliding glass door at the side yard entry. Two contemporary ceiling fans installed in the dining area and primary bedroom. A rock wall in the living room provides an elegant backdrop for your wall-mounted TV. Custom shelves in the primary walk-in closet provide great extra shortage.
The full unfinished basement provides a great space for your home gym and future expansion. The home is located in a quiet courtyard of 8 homes where neighbors look out for each other.
The kitchen features great cabinet space, a walk-in pantry, granite counter tops and a spacious island for casual dining.
The neighborhood also features tennis courts,a playground, walking trails and a community garden where you can exercise your "green thumb".
The brand new P-8 Coal Creek School, a state-of-the-art facility, opened August 6th is a short walk from the home.
Location
State CO
County Arapahoe
Community Horizon Uptown
Area Metro Denver
Direction From 6 th Ave (Hogan Parkway) take Picadilly north to E 8th Ave, east to N Shawnee St, right on N Shawnee 1/2 block, west side
Rooms
Basement Full, Unfinished, Sump Pump
Interior
Interior Features Pantry, Walk-In Closet(s), Kitchen Island
Heating Forced Air
Cooling Central Air, Ceiling Fan(s)
Appliance Self Cleaning Oven, Dishwasher, Refrigerator, Washer, Dryer, Microwave, Disposal, Fire Alarm
Exterior
Parking Features Attached
Garage Spaces 2.0
Fence Partial
Community Features Tennis Court(s), Trail(s)
Utilities Available Electricity Available
View Y/N No
Roof Type Fiberglass
Porch Patio
Garage Yes
Building
Lot Description House Faces South, Paved, Gutters
Sewer Public Sewer
Water City
Level or Stories Two
Structure Type Brick,Concrete
New Construction false
Schools
Elementary Schools Vista Peak
Middle Schools Vista Peak
High Schools Adams-Arapahoe 28J
School District Adams-Arapahoe 28J
Others
HOA Fee Include Trash,Snow Removal
Acceptable Financing Cash, Conventional, FHA, VA
Listing Terms Cash, Conventional, FHA, VA
Special Listing Condition Other Owner

NEARBY SCHOOL & BUSINESS
GET MORE INFORMATION