


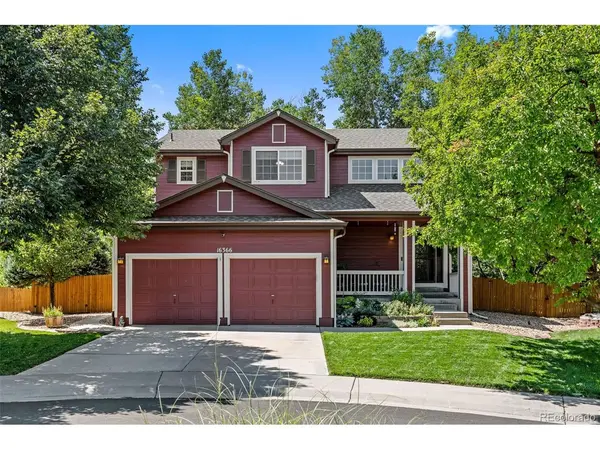



UPDATED:
Key Details
Property Type Single Family Home
Sub Type Single Family Residence
Listing Status Active
Purchase Type For Sale
Square Footage 3,001 sqft
Subdivision Bradbury Ranch
MLS Listing ID IRE5865524
Bedrooms 4
Full Baths 2
Half Baths 1
Three Quarter Bath 1
HOA Fees $124/mo
HOA Y/N Yes
Year Built 1997
Annual Tax Amount $4,187
Tax Year 2025
Lot Size 7,405 Sqft
Acres 0.17
Property Sub-Type Single Family Residence
Source ires
Property Description
Inside, hardwood floors flow throughout the main level, where soaring ceilings and an open floor plan create an effortlessly airy feel. The kitchen features granite countertops, a gas stove, stainless steel appliances, bar seating, and a pantry with a breakfast nook that opens to the deck through between-the-glass blinds. The family room anchors the main level with a gas fireplace, recessed lighting, and large windows framing the private backyard.
Upstairs, the primary suite offers a serene retreat with a fully remodeled 2020 spa bath. European-style frameless shower with custom tile, built-in niche and bench, dual vanities. Don't miss the walk-in closet with custom shelving. Two secondary bedrooms share a Jack-and-Jill bath, and an open-railed loft overlooks the living room below.
Major systems are done: roof in 2023, furnace with whole-house humidifier in 2022, AC in 2019, nearly all new windows, QuietCool whole house fan, and re-insulation to R-60 in 2024. Steps from the community pool, park, tennis courts and Cherry Creek Trail. This home is Parker living at its best. For more information, visit https://www.tourfactory.com/3250091
Location
State CO
County Douglas
Community Bradbury Ranch
Area Metro Denver
Direction GPS/Maps
Rooms
Family Room 1
Basement Partial, Partially Finished
Interior
Interior Features Eat-in Kitchen, Cathedral Ceiling(s), Open Floorplan, Pantry, Walk-In Closet(s)
Heating Forced Air
Cooling Central Air, Ceiling Fan(s)
Fireplaces Type Family Room, One
Appliance Dishwasher, Refrigerator, Washer, Dryer, Microwave, Disposal, Fire Alarm
Exterior
Parking Features Attached
Garage Spaces 2.0
Fence Fenced
Community Features Tennis Court(s), Pool, Playground
Utilities Available Electricity Available, Cable Available
View Y/N Yes
View Mountain(s), City
Roof Type Composition
Porch Patio
Garage Yes
Building
Lot Description Cul-De-Sac, Level, House/Lot Faces NE, Paved, Gutters
Sewer Public Sewer
Water City
Level or Stories Two
Structure Type Frame,Wood Siding
New Construction false
Schools
Elementary Schools Prairie Crossing
Middle Schools Sierra
High Schools Douglas County Re-1
School District Douglas County Re-1
Others
HOA Fee Include Trash
Acceptable Financing Cash, Conventional, FHA, VA
Listing Terms Cash, Conventional, FHA, VA
Special Listing Condition Private Owner
Virtual Tour https://listings.muntzstudios.com/sites/rppwbmja/unbranded

NEARBY SCHOOL & BUSINESS
GET MORE INFORMATION