




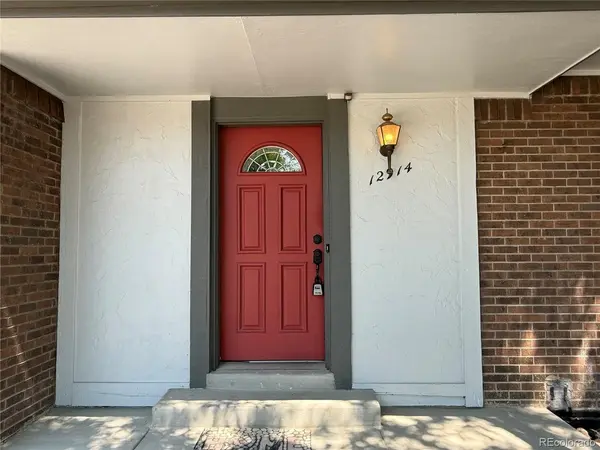

UPDATED:
Key Details
Property Type Single Family Home
Sub Type Single Family Residence
Listing Status Active
Purchase Type For Sale
Square Footage 2,673 sqft
Subdivision East Glenn
MLS Listing ID IRE5893156
Style Contemporary
Bedrooms 4
Full Baths 1
Half Baths 1
Three Quarter Bath 2
HOA Y/N No
Year Built 1978
Annual Tax Amount $3,711
Tax Year 2025
Lot Size 6,969 Sqft
Acres 0.16
Property Sub-Type Single Family Residence
Source ires
Property Description
The main living areas include formal living and dining rooms, along with a comfortable family room featuring a fireplace. The kitchen offers ample cabinet and counter space for everyday living and entertaining. The spacious primary suite includes a walk-in closet and private en-suite bath, while the additional bedrooms provide flexibility for a variety of uses. The finished basement offers even more room to spread out, with potential for a media room, game room, home gym, office, or additional gathering space.
Outside, enjoy a private, fenced backyard featuring a large patio and fire pit-an inviting setting for outdoor dining, relaxing evenings, and gatherings throughout the seasons. An attached two-car garage adds convenience, while the location provides access to nearby parks, shopping, dining, schools, and major commuter routes.
With generous square footage, multiple gathering spaces, and a flexible floor plan, this home offers room to accommodate a variety of living arrangements and changing needs over time. Seller concessions available with an acceptable offer. Don't miss the opportunity to make this versatile Thornton property your own!
Virtually staged using AI.
Location
State CO
County Adams
Community East Glenn
Area Metro Denver
Direction See GPS
Rooms
Family Room 1
Basement Partially Finished
Interior
Heating Forced Air
Cooling Central Air
Fireplaces Type Family Room, One
Appliance Dishwasher, Refrigerator, Microwave, Disposal
Exterior
Parking Features Attached
Garage Spaces 2.0
Utilities Available Electricity Available
View Y/N No
Roof Type Fiberglass
Porch Patio
Garage Yes
Building
Lot Description Paved
Sewer Public Sewer
Water Public
Architectural Style Contemporary
Level or Stories Two
Structure Type Frame,Brick,Wood Siding
New Construction false
Schools
Elementary Schools Eagleview
Middle Schools Rocky Top
High Schools Adams Co. Dist 12
School District Adams Co. Dist 12
Others
Acceptable Financing Cash, Conventional, FHA, VA
Listing Terms Cash, Conventional, FHA, VA
Virtual Tour https://my.matterport.com/show/?m=R8zUsFd8GkB

NEARBY SCHOOL & BUSINESS
GET MORE INFORMATION