




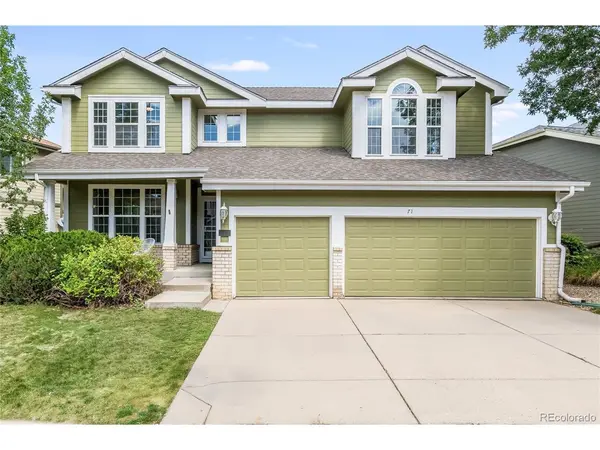

Open House
Sat Aug 29, 1:00pm - 3:00pm
UPDATED:
Key Details
Property Type Single Family Home
Sub Type Single Family Residence
Listing Status Active
Purchase Type For Sale
Square Footage 3,765 sqft
Subdivision Mansion Pointe
MLS Listing ID IRE5769350
Bedrooms 5
Full Baths 3
Three Quarter Bath 1
HOA Fees $174/qua
HOA Y/N Yes
Year Built 1995
Annual Tax Amount $4,573
Tax Year 2025
Lot Size 5,662 Sqft
Acres 0.13
Property Sub-Type Single Family Residence
Source ires
Property Description
This home has been freshly painted throughout and outfitted with brand new carpet, so the hard work of moving in is already done, leaving you free to make it your own over time rather than tackling projects on day one. Warm hardwood floors carry you through the main level, where an open floor plan connects the kitchen, dining, and living areas into one easy, flowing space, ideal for cooking while catching up with whoever's around or hosting a full house.
A formal dining room or lounge offers a more intentional space for dinner parties and holiday gatherings, and a dedicated home office means working from home no longer means working from the kitchen table. A main-level laundry room adds one more layer of everyday convenience. Upstairs, 4 bedrooms provide comfortable, private retreats. Downstairs, the finished basement opens up a world of possibility, whether that's a rec room for movie nights and game days, a home gym, or a playroom or hobby space that flexes with whatever season of life you're in.
Outside, the yard is a blank slate, ready for whoever wants to put their own stamp on it, whether that's a garden, a play structure, or simply a quiet spot to unwind. The fully fenced yard adds privacy and peace of mind, and the south-facing driveway is a quiet everyday win once Colorado winters roll in, melting snow and ice faster than most. A 3-car garage rounds out the practical side of the home, with room for vehicles, gear, and everything in between.
This is a home with good bones, thoughtful updates already in place, and plenty of room left to grow into.
Location
State CO
County Douglas
Community Mansion Pointe
Area Metro Denver
Zoning PDU
Rooms
Family Room 1
Basement Partial, Partially Finished, Built-In Radon
Interior
Interior Features Eat-in Kitchen, Cathedral Ceiling(s), Open Floorplan, Pantry, Walk-In Closet(s), Kitchen Island
Heating Forced Air
Cooling Central Air, Ceiling Fan(s)
Fireplaces Type Gas, Gas Log, Family Room, One
Appliance Dishwasher, Washer, Dryer, Microwave, Disposal, Fire Alarm
Exterior
Exterior Feature Sprinkler System
Parking Features Attached
Garage Spaces 3.0
Fence Fenced
Community Features Clubhouse, Tennis Court(s), Playground, Fitness Center, Park, Trail(s)
Utilities Available Electricity Available, Cable Available
View Y/N No
Roof Type Composition
Porch Patio
Garage Yes
Building
Lot Description House/Lot Faces SW
Sewer Public Sewer
Water City
Level or Stories Two
Structure Type Frame
New Construction false
Schools
Elementary Schools Saddle Ranch
Middle Schools Ranch View
High Schools Douglas County Re-1
School District Douglas County Re-1
Others
Acceptable Financing Cash, Conventional, FHA, VA, 1031 Exchange
Listing Terms Cash, Conventional, FHA, VA, 1031 Exchange
Special Listing Condition Private Owner
Virtual Tour https://www.zillow.com/view-imx/9c6d9078-6683-47cc-a24b-1df0aa12bd22?setAttribution=mls&wl=true&initialViewType=pano

NEARBY SCHOOL & BUSINESS
GET MORE INFORMATION