





UPDATED:
Key Details
Property Type Single Family Home
Sub Type Single Family Residence
Listing Status Coming Soon
Purchase Type For Sale
Square Footage 3,634 sqft
Subdivision Meadowlark
MLS Listing ID IRE5234877
Bedrooms 3
Full Baths 2
Half Baths 1
HOA Fees $110/mo
HOA Y/N Yes
Year Built 2023
Annual Tax Amount $6,463
Tax Year 2025
Lot Size 6,969 Sqft
Acres 0.16
Property Sub-Type Single Family Residence
Source ires
Property Description
Upstairs, a massive loft gives you space to create whatever you need next: a second living room, movie space, game room, gym or a mix of them all. The oversized primary suite offers plenty of room to unwind, with a large walk-in closet and five-piece bath with dual sinks, soaking tub and separate shower. Two additional bedrooms, a full bath and upstairs laundry complete the second floor. There's even more room in the full unfinished basement, while the oversized two-car garage gives you extra space for bikes, outdoor gear, or that kayak you used once three summers ago.
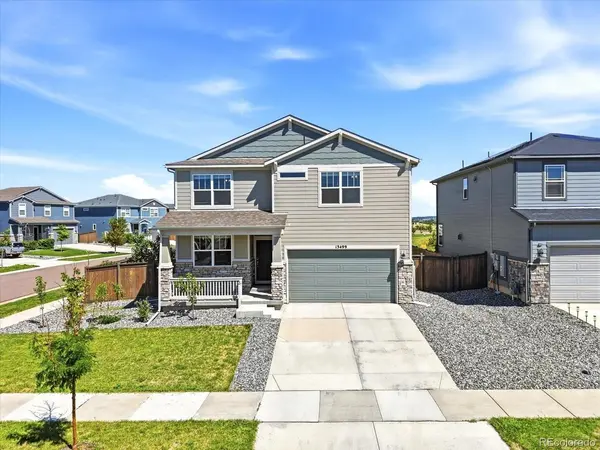
Outside, the fully fenced backyard features a covered gazebo and large concrete patio, creating an easy extension of the home for dining, entertaining or relaxing. Backing to a neighborhood park gives the yard a more open feel and makes this corner lot feel even more spacious.
You'll enjoy living in Parker with its genuine small-town feel, local restaurants and shops, community events, parks, trails and recreation, while keeping you connected to everything Colorado has to offer. Spend the evening downtown, head into Denver or escape to the mountains for the weekend. Here, you get a little more room to breathe without feeling far from anything.
Location
State CO
County Douglas
Community Meadowlark
Area Metro Denver
Zoning RES
Rooms
Family Room 1
Basement Unfinished, Slab
Interior
Interior Features Eat-in Kitchen, Cathedral Ceiling(s), Open Floorplan, Walk-In Closet(s), Kitchen Island
Heating Forced Air
Cooling Central Air, Ceiling Fan(s)
Fireplaces Type Gas, Living Room, One
Appliance Dishwasher, Refrigerator, Washer, Dryer, Microwave
Exterior
Parking Features Attached
Garage Spaces 2.0
Fence Fenced
Community Features Playground, Park, Trail(s)
Utilities Available Natural Gas Available, Electricity Available
View Y/N No
Roof Type Composition
Porch Patio
Garage Yes
Building
Lot Description Corner Lot, House Faces South
Sewer Public Sewer
Water City
Level or Stories Two
Structure Type Frame,Stone,Composition,Concrete
New Construction false
Schools
Elementary Schools Northeast
Middle Schools Sagewood
High Schools Douglas County Re-1
School District Douglas County Re-1
Others
Acceptable Financing Cash, Conventional, FHA, VA
Listing Terms Cash, Conventional, FHA, VA
Special Listing Condition Private Owner
Virtual Tour https://my.matterport.com/show/?m=k8uZ4wCnceN

NEARBY SCHOOL & BUSINESS
GET MORE INFORMATION