




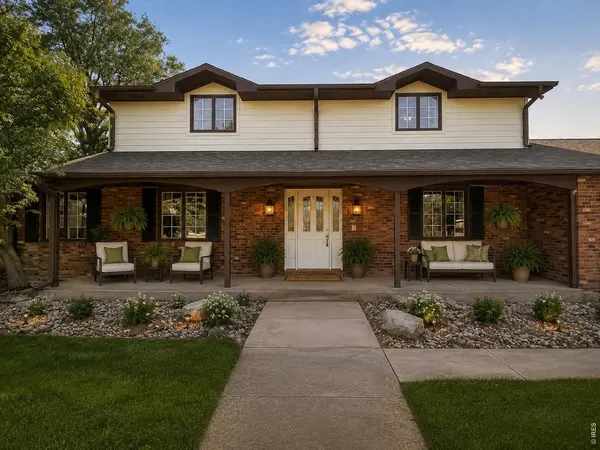

UPDATED:
Key Details
Property Type Single Family Home
Sub Type Single Family Residence
Listing Status Active Under Contract
Purchase Type For Sale
Square Footage 3,887 sqft
MLS Listing ID IRE1067249
Style Cape Cod
Bedrooms 4
Full Baths 2
Half Baths 1
Three Quarter Bath 1
HOA Y/N No
Year Built 1965
Annual Tax Amount $2,236
Tax Year 2025
Lot Size 4.000 Acres
Acres 4.0
Property Sub-Type Single Family Residence
Source ires
Property Description
Location
State CO
County Logan
Area Logan
Zoning Res
Direction From Hwy 14 Sterling, go west past Home Depot and once you get to Pioneer Park, turn left on Highland Dr, go about 1 mile and the house is on the left. There are 2 entrances from Highland Dr.
Rooms
Family Room 1
Basement Full, Partially Finished, Walk-Out Access
Interior
Interior Features Eat-in Kitchen, Separate Dining Room, Walk-In Closet(s), Wet Bar, Washer/Dryer Hookup, Beamed Ceilings
Heating Forced Air, 2 or more Heat Sources
Cooling Central Air, Whole House Fan
Fireplaces Type Two or More
Appliance Gas Range, Dishwasher, Refrigerator, Washer, Dryer, Microwave, Some Furniture, Water Purifier Owned
Exterior
Exterior Feature Sprinkler System, Heated Garage, Oversized Garage
Parking Features Attached
Garage Spaces 2.0
Fence Vinyl
Utilities Available Natural Gas Available, Electricity Available, Cable Available
View Y/N Yes
View Plains View, City, Panoramic
Roof Type Composition
Improvements No
Porch Patio
Garage Yes
Building
Lot Description Evergreen Trees, Deciduous Trees, Native Grass, Level, Golf Course Neighborhood, House Faces North, Paved
Sewer Septic Tank
Water Well
Architectural Style Cape Cod
Level or Stories Two
Structure Type Frame,Brick
New Construction false
Schools
Elementary Schools Ayres
Middle Schools Sterling
High Schools Valley Re 1
School District Valley Re 1
Others
Acceptable Financing Cash, Conventional, VA
Horse Property Horse(s) Allowed
Listing Terms Cash, Conventional, VA
Special Listing Condition Private Owner

NEARBY SCHOOL & BUSINESS
GET MORE INFORMATION