





UPDATED:
Key Details
Property Type Townhouse
Sub Type Townhouse
Listing Status Coming Soon
Purchase Type For Sale
Square Footage 1,454 sqft
Subdivision Indian Creek
MLS Listing ID IRE6782890
Style Patio Home
Bedrooms 2
Full Baths 2
Half Baths 1
HOA Fees $374/mo
HOA Y/N Yes
Year Built 1984
Annual Tax Amount $1,988
Tax Year 2025
Property Sub-Type Townhouse
Source ires
Property Description
Vaulted ceilings, skylights and recessed lighting bring natural light and an open feeling to the main level. The living area is anchored by a fireplace and flows into the dining space and kitchen, creating a comfortable layout for everyday living and entertaining. The kitchen offers generous cabinetry, pantry storage and ample workspace, while an updated powder bath adds convenience on the main floor.
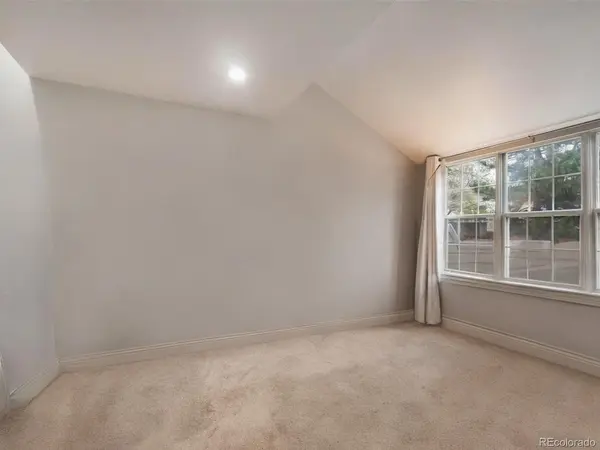
Upstairs, both bedrooms feature vaulted ceilings and natural light. Two full bathrooms throughout provide additional flexibility and privacy. The finished basement expands the usable living space with room for a media lounge, home office, fitness area, creative studio or guest retreat.
The home is near the Cherry Creek Trail, Cook Park, recreation, shopping and dining, with access to Glendale, Cherry Creek, Colorado Boulevard and major commuter routes.
With an acceptable offer, the seller is open to considering an allowable credit toward buyer closing costs, prepaid expenses or an interest-rate buydown. Buyers should ask their lender to compare how an approved seller credit could affect cash needed at closing and monthly payment.
Location
State CO
County Denver
Community Indian Creek
Area Metro Denver
Zoning R-2
Direction Park on the street for convenience and access through the front door.
Rooms
Family Room 1
Basement Full, Partially Finished
Interior
Interior Features Cathedral Ceiling(s), Pantry, Skylights
Heating Forced Air
Cooling Central Air
Fireplaces Type Living Room, One
Appliance Dishwasher, Refrigerator, Microwave, Disposal, Fire Alarm
Exterior
Parking Features Attached
Garage Spaces 1.0
Utilities Available Natural Gas Available
View Y/N No
Roof Type Composition
Garage Yes
Building
Sewer Public Sewer
Water City
Architectural Style Patio Home
Level or Stories Two
Structure Type Frame,Brick,Wood Siding
New Construction false
Schools
Elementary Schools Mcmeen
Middle Schools Hill
High Schools Denver District 1
School District Denver District 1
Others
Acceptable Financing Cash, Conventional, FHA, VA
Listing Terms Cash, Conventional, FHA, VA
Special Listing Condition Private Owner

NEARBY SCHOOL & BUSINESS
GET MORE INFORMATION