





UPDATED:
Key Details
Property Type Single Family Home
Sub Type Single Family Residence
Listing Status Active
Purchase Type For Sale
Square Footage 3,582 sqft
Subdivision Saddle Rock Ridge
MLS Listing ID IRE5672063
Style Contemporary
Bedrooms 3
Full Baths 1
Half Baths 1
Three Quarter Bath 1
HOA Fees $67/mo
HOA Y/N Yes
Year Built 2000
Annual Tax Amount $4,752
Tax Year 2025
Lot Size 10,890 Sqft
Acres 0.25
Property Sub-Type Single Family Residence
Source ires
Property Description
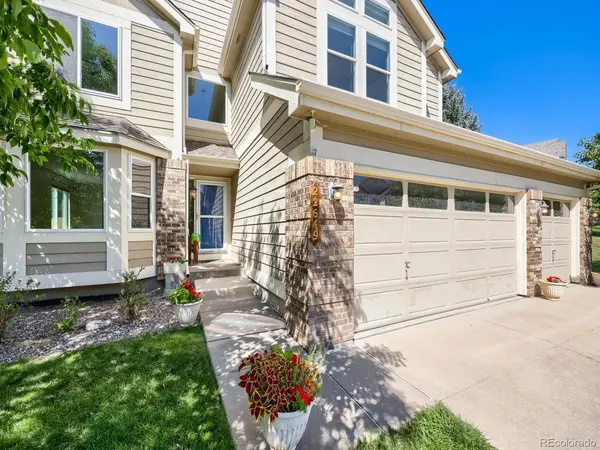
Welcome home to this spacious and beautifully updated 3-bedroom home in desirable Saddle Rock Ridge! Offering a versatile floor plan, wonderful outdoor space, and a fantastic location, this home has everything you need.
The main floor features a dedicated office, perfect for working from home, while the upstairs loft provides additional flexible living space for a family room, playroom, workout area, or second office. An unfinished basement offers plenty of extra storage and room for future possibilities.
Recent updates include a new roof, new windows, new carpet, and new LVP flooring, giving the home a fresh, updated feel.
Outside, enjoy the beautifully maintained yard, ideal for relaxing, entertaining, or simply enjoying Colorado's sunny days. The 3-car garage provides plenty of room for vehicles, bikes, outdoor gear, and additional storage.
Located in the popular Saddle Rock Ridge community, this home is conveniently situated near walking and biking paths, neighborhood schools, parks, shopping, dining, and everyday amenities.
A spacious, updated home in a great location-ready for you to make it your own!
Location
State CO
County Arapahoe
Community Saddle Rock Ridge
Area Metro Denver
Rooms
Family Room 1
Basement Unfinished, Structural Floor
Interior
Interior Features Eat-in Kitchen
Heating Forced Air
Cooling Central Air, Ceiling Fan(s)
Fireplaces Type One
Appliance Dishwasher, Refrigerator, Washer, Dryer, Disposal
Exterior
Parking Features Attached
Garage Spaces 3.0
Fence Fenced
Utilities Available Natural Gas Available, Electricity Available, Cable Available
View Y/N No
Roof Type Composition
Porch Patio
Garage Yes
Building
Lot Description Level
Sewer Public Sewer
Water City
Architectural Style Contemporary
Level or Stories Two
Structure Type Frame,Brick
New Construction false
Schools
Elementary Schools Canyon Creek
Middle Schools Thunder Ridge
High Schools Cherry Creek 5
School District Cherry Creek 5
Others
Acceptable Financing Cash, Conventional, FHA, VA
Listing Terms Cash, Conventional, FHA, VA
Special Listing Condition Private Owner

NEARBY SCHOOL & BUSINESS
GET MORE INFORMATION