





UPDATED:
Key Details
Property Type Condo
Sub Type Condominium
Listing Status Active
Purchase Type For Sale
Square Footage 1,665 sqft
Subdivision Trieste Condos
MLS Listing ID IRE6868455
Style Contemporary
Bedrooms 2
Full Baths 2
HOA Fees $871/mo
HOA Y/N Yes
Year Built 1998
Annual Tax Amount $3,380
Tax Year 2025
Property Sub-Type Condominium
Source ires
Property Description
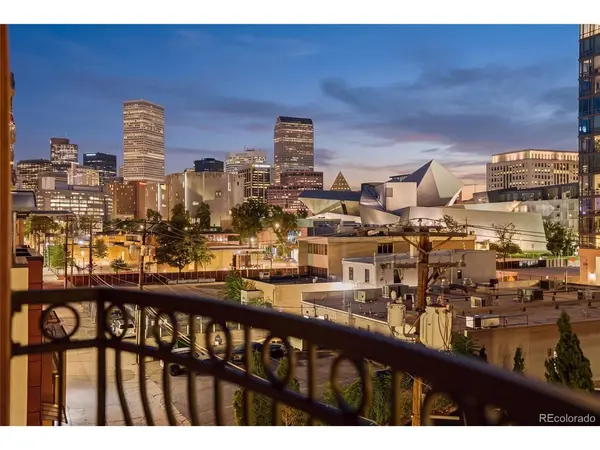
Park and Capitol Hill, this spacious, light-filled oasis overlooks one of downtown's most
stunning cityscapes. Exceptional dining, craft bars, shopping and entertainment are mere
minutes away, as the Golden Triangle neighborhood is situated in close proximity to
downtown Denver, RiNo and Cherry Creek.
Welcome home to this exceptional 5th-floor residence at the Trieste, whose open floor
plan, which is one of the largest single-floor square footages available in downtown
Denver, demonstrates why this is such a sought-after mid-rise community. This 2-bedroom,
2-bathroom condominium spans 1,665 square feet and has been updated throughout with
Mid Century Modern (MCM)-inspired elements that blend seamlessly with the building's
Neoclassical exterior.
An integrated high-end A/V system, highlighted by a hidden 65-inch OLED TV that retracts
into the wall, is included. Combined with powered blinds that open to reveal stunning
cityscapes, a custom 2-sided, remote-controlled fireplace, and anchored by a massive kitchen
with LED-lit, custom display shelving, premium natural quartz countertops and stainless
appliances and you have the perfect forum for entertaining as well as cossetted daily living.
The primary suite includes a spacious walk-in closet and en-suite bath. The property includes
two deeded underground parking spaces, a prized amenity in this vibrant urban location. The
Trieste provides secure building access, elevator service, lush landscaping and awesome
views from the residents' roof deck, all within a well-maintained 1998 building. Revel in the
very best of urban living in the heart of the Mile High City.
Location
State CO
County Denver
Community Trieste Condos
Area Metro Denver
Zoning D-GT
Direction From 6th Ave, head north on Lincoln St. Turn left (west) on 11th Ave. Turn right (north) on Cherokee St. The Trieste is on the left at 1100 Cherokee St. Street parking available. Building entrance on Cherokee St.
Interior
Interior Features Open Floorplan, Walk-In Closet(s), Kitchen Island
Heating Forced Air
Cooling Central Air
Fireplaces Type One
Appliance Dishwasher, Refrigerator, Washer, Dryer, Microwave, Disposal
Exterior
Parking Features Detached
Garage Spaces 2.0
Community Features Elevator
Utilities Available Electricity Available, Cable Available
View Y/N Yes
View City
Roof Type Rubber
Porch Patio
Garage Yes
Building
Lot Description Paved, Gutters
Sewer Public Sewer
Water City
Architectural Style Contemporary
Level or Stories One
Structure Type Stucco
New Construction false
Schools
Elementary Schools Dora Moore
Middle Schools Dora Moore
High Schools Denver District 1
School District Denver District 1
Others
HOA Fee Include Trash,Exterior Maintenance,Water,Sewer
Acceptable Financing Cash, Conventional, FHA, VA
Listing Terms Cash, Conventional, FHA, VA
Special Listing Condition Private Owner

NEARBY SCHOOL & BUSINESS
GET MORE INFORMATION