


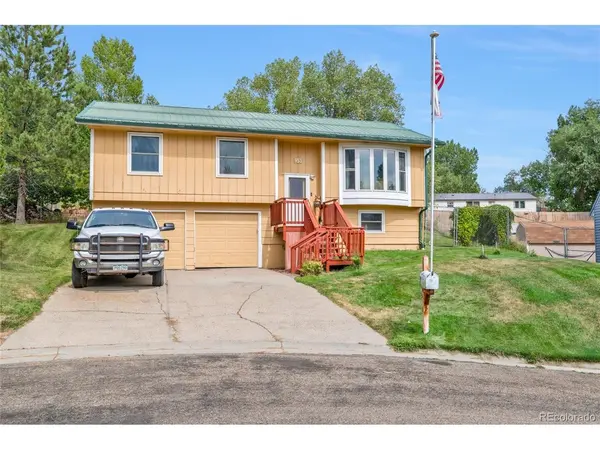



UPDATED:
Key Details
Property Type Single Family Home
Sub Type Single Family Residence
Listing Status Active
Purchase Type For Sale
Square Footage 1,686 sqft
Subdivision Glen Erie
MLS Listing ID IRE6952526
Bedrooms 4
Full Baths 2
HOA Y/N No
Year Built 1978
Annual Tax Amount $1,575
Tax Year 2025
Lot Size 10,018 Sqft
Acres 0.23
Property Sub-Type Single Family Residence
Source ires
Property Description
Inside, the home features multiple living areas designed to adapt to your lifestyle. The main level offers comfortable everyday living, while the finished lower level creates valuable additional space for a family room, home office, fitness area, game room, guest accommodations, or a private retreat. With four bedrooms and two bathrooms, there is plenty of room for family, guests, hobbies, and work-from-home needs.
The layout provides excellent separation of space while still feeling connected and functional. Natural light, comfortable gathering areas, and generous room sizes make the home equally well suited for quiet evenings or entertaining friends and family.
Outside, the approximately 10,000-square-foot lot gives you space to enjoy Colorado living with room for gardening, pets, outdoor entertaining, recreation, or simply relaxing in your own backyard. An attached garage adds valuable parking, storage, and space for tools, bikes, and outdoor gear.
Located close to schools, parks, shopping, dining, and everyday conveniences, this home offers easy access to everything Craig has to offer while maintaining the feel of an established residential neighborhood.
If you have been searching for a Craig home with 4 bedrooms, 2 bathrooms, flexible living space, a finished lower level, attached garage, and a great-sized lot, 953 Herring Circle deserves a closer look. Schedule your private showing and see how much this home has to offer.
Location
State CO
County Moffat
Community Glen Erie
Area Out Of Area
Rooms
Basement Partially Finished, Sump Pump
Interior
Interior Features Bay or Bow Window
Heating Forced Air
Cooling Central Air
Appliance Dishwasher, Refrigerator, Washer, Dryer, Microwave, Disposal
Exterior
Parking Features Carport
Garage Spaces 2.0
Fence Fenced
View Y/N No
Roof Type Composition
Porch Patio
Garage Yes
Building
Lot Description Gutters
Sewer Public Sewer
Level or Stories Bi-Level
Structure Type Wood Siding
New Construction false
Schools
Elementary Schools Ridgeview
Middle Schools Craig
High Schools Moffat County Re-1
School District Moffat County Re-1
Others
Acceptable Financing Cash, Conventional, FHA, VA
Listing Terms Cash, Conventional, FHA, VA
Special Listing Condition Private Owner
Virtual Tour https://www.zillow.com/view-imx/4d97362a-8f19-4434-987d-5986509ca303?setAttribution=mls&wl=true&initialViewType=pano

NEARBY SCHOOL & BUSINESS
GET MORE INFORMATION