




UPDATED:
Key Details
Property Type Condo
Sub Type Condominium
Listing Status Active
Purchase Type For Sale
Square Footage 1,803 sqft
Subdivision The Lakes At Dunes Park
MLS Listing ID IRE9860202
Bedrooms 2
Full Baths 2
Half Baths 2
HOA Fees $407/mo
HOA Y/N Yes
Year Built 2018
Annual Tax Amount $3,948
Tax Year 2025
Property Sub-Type Condominium
Source ires
Property Description
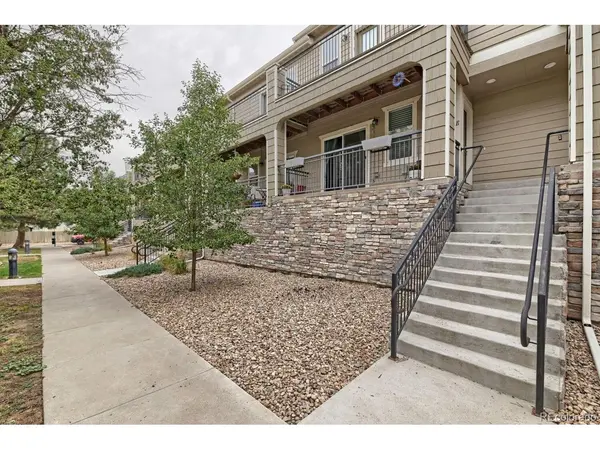
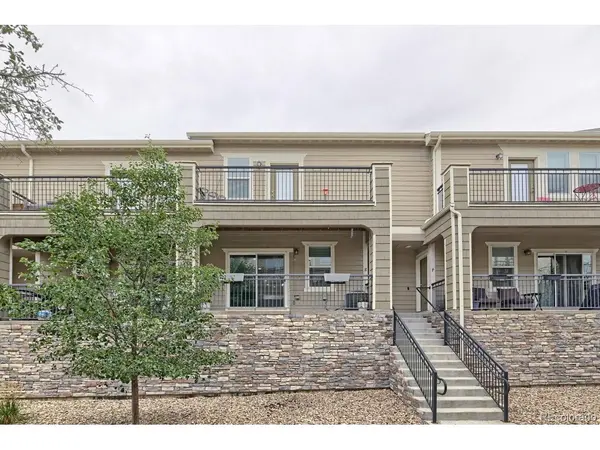
The main living level features a bright, open floor plan and modern kitchen with plenty of room for everyday living and entertaining. Two balconies provide additional outdoor living space and a great way to enjoy Colorado's sunshine.
Upstairs, both bedrooms offer comfortable private spaces, with the primary bedroom featuring a five-piece en suite bathroom. The laundry is also conveniently located upstairs near the bedrooms, and the washer and dryer are included. With two bedrooms and four bathrooms overall, the floor plan offers plenty of flexibility for owners, guests, or a home office.
An especially rare feature at this price point is the private two-car garage, providing secure parking and valuable additional storage-something seldom found in a condo priced under $325,000.
Community amenities include a swimming pool and basketball courts, all included as part of the affordable HOA dues.
The location provides convenient access throughout the Denver metro area. Situated near Highway 85 and I-76, Downtown Denver is approximately 20 minutes away, with Denver International Airport also within easy reach. Shopping, dining, parks, and everyday conveniences are nearby.
With three levels, two balconies, a two-car garage, upstairs laundry, community amenities, and easy access to Downtown Denver and DIA, this home offers an uncommon combination of space, privacy, convenience, and value.
Location
State CO
County Adams
Community The Lakes At Dunes Park
Area Metro Denver
Rooms
Basement Partially Finished
Interior
Interior Features Open Floorplan, Pantry, Walk-In Closet(s), Kitchen Island
Heating Forced Air
Cooling Central Air, Ceiling Fan(s)
Appliance Dishwasher, Refrigerator, Washer, Dryer, Microwave, Freezer, Disposal, Fire Alarm
Exterior
Exterior Feature Balcony
Parking Features Attached
Garage Spaces 2.0
Community Features Pool, Playground, Park
Utilities Available Electricity Available, Cable Available
View Y/N Yes
View Mountain(s)
Roof Type Other
Porch Patio, Deck
Garage Yes
Building
Lot Description Gutters
Sewer Other
Water City, Other
Level or Stories Three Or More
Structure Type Other
New Construction false
Schools
Elementary Schools Thimmig
Middle Schools Prairie View
High Schools Brighton Dist 27J
School District Brighton Dist 27J
Others
HOA Fee Include Trash,Snow Removal,Exterior Maintenance,Water,Sewer
Acceptable Financing Cash, Conventional, FHA, VA
Listing Terms Cash, Conventional, FHA, VA
Special Listing Condition Private Owner
Virtual Tour https://www.zillow.com/view-imx/f19571fb-e608-4a85-879f-cf0c1e522456?setAttribution=mls&wl=true&initialViewType=pano

NEARBY SCHOOL & BUSINESS
GET MORE INFORMATION