



UPDATED:
Key Details
Property Type Single Family Home
Sub Type Single Family Residence
Listing Status Active
Purchase Type For Sale
Square Footage 3,654 sqft
Subdivision Candelas
MLS Listing ID IRE8679306
Style Chalet
Bedrooms 4
Full Baths 3
Half Baths 1
HOA Y/N No
Year Built 2015
Annual Tax Amount $10,590
Tax Year 2025
Lot Size 7,840 Sqft
Acres 0.18
Property Sub-Type Single Family Residence
Source ires
Property Description
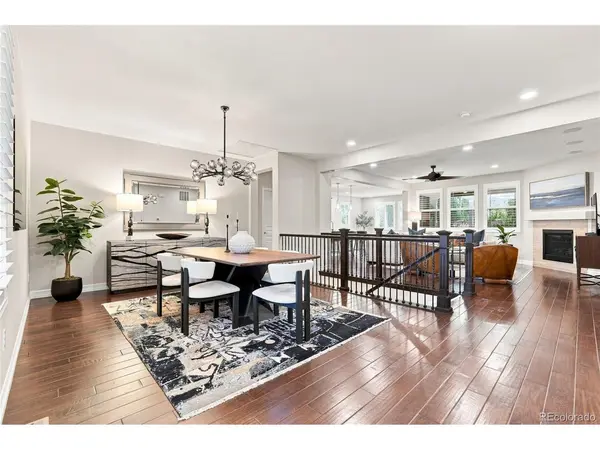
The main level is anchored by a gourmet kitchen with double ovens and a gas cooktop. The family room is complemented by one of two gas fireplaces. The primary suite is privately positioned with a five-piece bath, dual walk-in closets, and direct access to the covered back patio. Two additional bedrooms are located down a separate hall and share a thoughtfully designed adjoining bath, with a separate vanity area.
The fully finished basement adds another generous living space with a wet bar, second gas fireplace, workout area with gym flooring, large bedroom, and full bath with a jetted tub. Newer interior paint and carpet make the home feel fresh and exceptionally well cared for.
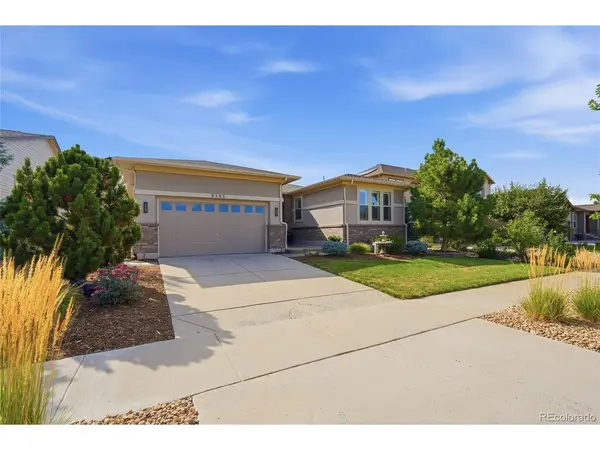
Outside, professional landscaping transforms the backyard into a surprisingly private retreat. A covered patio with access from both the dining room and primary suite extends to a pergola, water feature, and putting green, with mature landscaping creating a sense of seclusion.
The three-car tandem garage offers epoxy floors and built-in storage cabinets, while brand-new exterior paint and included solar panels add to the home's long list of thoughtful improvements.
Located in Candelas, the home offers access to miles of community trails, parks, open space, and swim and fitness amenities, along with convenient access to Boulder, Broomfield, Westminster, and the recreation of northwest Arvada. This is a home that stands apart for its quality, thoughtful design, and the way every space works together.
Location
State CO
County Jefferson
Community Candelas
Area Metro Denver
Rooms
Basement Full, Partially Finished, Crawl Space, Slab, Built-In Radon, Sump Pump
Interior
Interior Features Open Floorplan, Walk-In Closet(s), Wet Bar, Jack & Jill Bathroom, Kitchen Island
Heating Forced Air
Cooling Central Air, Ceiling Fan(s)
Fireplaces Type Two or More, Gas, Family Room, Basement
Appliance Double Oven, Dishwasher, Refrigerator, Microwave, Disposal, Fire Alarm
Exterior
Exterior Feature Sprinkler System, Tandem Garage
Parking Features Attached
Garage Spaces 3.0
Fence Fenced
Community Features Clubhouse, Fitness Center
View Y/N No
Roof Type Fiberglass
Porch Patio
Garage Yes
Building
Lot Description Deciduous Trees
Sewer Public Sewer
Water City
Architectural Style Chalet
Level or Stories One
Structure Type Frame,Stone,Stucco
New Construction false
Schools
Elementary Schools Three Creeks
Middle Schools Three Creeks
High Schools Jefferson Dist R-1
School District Jefferson Dist R-1
Others
Acceptable Financing Cash, Conventional, VA
Listing Terms Cash, Conventional, VA
Special Listing Condition Private Owner

NEARBY SCHOOL & BUSINESS
GET MORE INFORMATION