



UPDATED:
Key Details
Property Type Single Family Home
Sub Type Single Family Residence
Listing Status Active
Purchase Type For Sale
Square Footage 2,245 sqft
Subdivision Antelope Heights
MLS Listing ID IRE6233732
Bedrooms 4
Full Baths 2
Half Baths 1
HOA Fees $100/mo
HOA Y/N Yes
Year Built 2005
Annual Tax Amount $5,901
Tax Year 2025
Lot Size 8,276 Sqft
Acres 0.19
Property Sub-Type Single Family Residence
Source ires
Property Description
The main floor is thoughtfully designed with a private office featuring built-in shelving, a powder bathroom, laundry room, and a flexible front living or dining space with vaulted ceilings. The kitchen is the heart of the home, with granite countertops, white cabinetry, stainless steel appliances, a butcher block center island, large pantry, and eat-in dining area. It opens seamlessly to the inviting living room with a cozy gas fireplace.
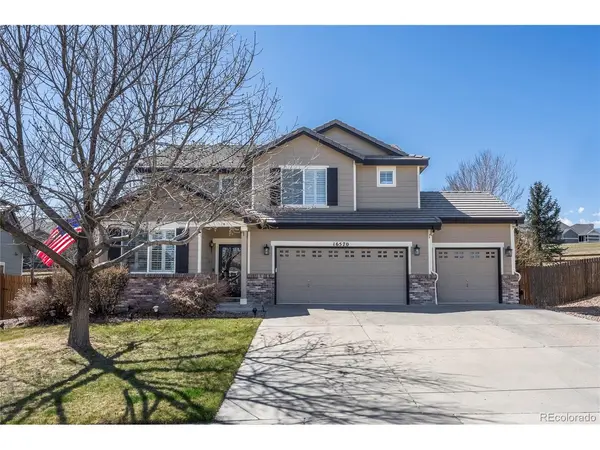
Upstairs, you'll find all four bedrooms, including a spacious primary suite with a full 5 piece en suite bath and expansive walk-in closet. Three additional bedrooms are generously sized and share a full hall bathroom, offering flexibility for family, guests, or work-from-home needs. Step outside to enjoy a private backyard with a concrete patio and new split rail fence, backing to dedicated open space for added privacy and peaceful views. This private oasis is the perfect place to enjoy the beautiful Colorado weather.
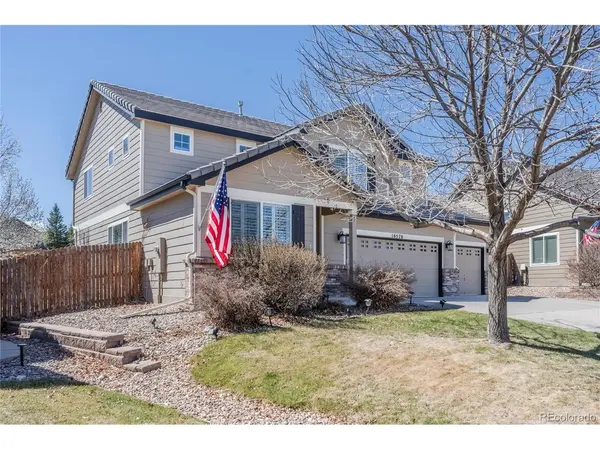
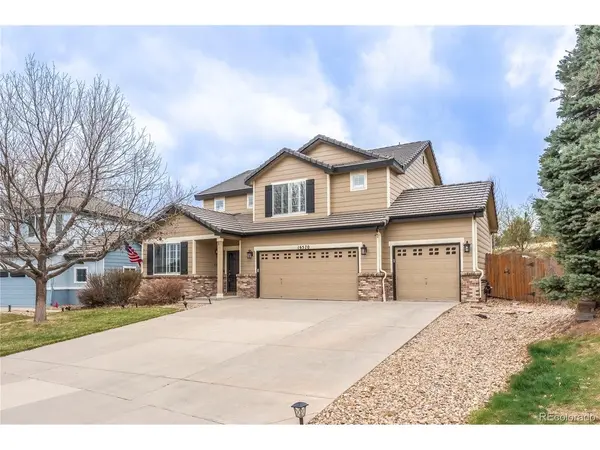
Additional features include a rare 3-car garage with built-in cabinetry and durable painted floors, plantation shutters throughout, plus a whole house humidifier for year-round comfort.
Located in the heart of Parker, this home provides easy access to top-rated schools, parks, trails, and open space, along with the charm of downtown Parker's dining, shopping, and community events. Convenient access to DTC and major commuter routes makes this location as practical as it is desirable.
Location
State CO
County Douglas
Community Antelope Heights
Area Metro Denver
Rooms
Basement Slab
Interior
Interior Features Eat-in Kitchen, Cathedral Ceiling(s), Open Floorplan, Pantry, Walk-In Closet(s), Kitchen Island
Heating Forced Air
Cooling Central Air, Ceiling Fan(s)
Fireplaces Type Family Room, One
Appliance Dishwasher, Refrigerator, Microwave, Disposal
Exterior
Exterior Feature Sprinkler System
Parking Features Attached
Garage Spaces 3.0
Fence Fenced
Utilities Available Natural Gas Available, Electricity Available
View Y/N No
Roof Type Tile
Porch Patio
Garage Yes
Building
Lot Description Level, Abuts Public Open Space, Outbuildings, Paved
Sewer Public Sewer
Water City
Level or Stories Two
Structure Type Frame,Wood Siding
New Construction false
Schools
Elementary Schools Gold Rush
Middle Schools Cimarron
High Schools Douglas County Re-1
School District Douglas County Re-1
Others
HOA Fee Include Trash
Acceptable Financing Cash, Conventional, FHA, VA
Listing Terms Cash, Conventional, FHA, VA
Special Listing Condition Private Owner

NEARBY SCHOOL & BUSINESS
GET MORE INFORMATION