



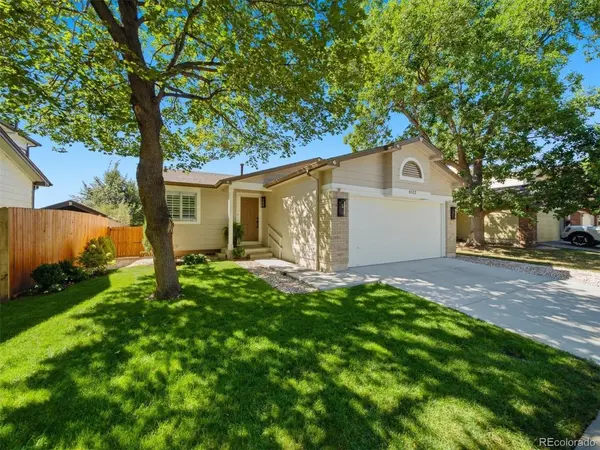


UPDATED:
Key Details
Property Type Single Family Home
Sub Type Single Family Residence
Listing Status Coming Soon
Purchase Type For Sale
Square Footage 1,718 sqft
Subdivision Marina Pointe
MLS Listing ID IRE6679504
Style Contemporary
Bedrooms 3
Full Baths 1
Three Quarter Bath 1
HOA Fees $93/mo
HOA Y/N Yes
Year Built 1986
Annual Tax Amount $3,096
Tax Year 2025
Lot Size 3,920 Sqft
Acres 0.09
Property Sub-Type Single Family Residence
Source ires
Property Description
Littleton home offers easy main-level living with additional flexibility in the partially finished basement.
Thoughtfully updated and meticulously maintained, the home features a new HVAC system,
approximately 2-year-old roof and approximately 5-year-old driveway.
Inside, fresh updates create a clean, modern feel, including new luxury vinyl plank flooring, smooth
ceilings with popcorn texture removed, Polywood shutters, new recessed kitchen lighting and
updated lighting and electrical finishes throughout the main level. The refreshed kitchen features
painted cabinetry with matte black hardware, a new sink and faucet, new garbage disposal and new
dishwasher. The comfortable living and dining areas flow together beautifully, highlighted by skylights and
a cozy fireplace.
The partially finished basement adds valuable living space while still providing a dedicated laundry/utility
area and abundant storage. Outside, enjoy a beautifully maintained yard and patio-perfect for morning
coffee, summer gatherings or simply relaxing.
Residents of Marina Pointe enjoy fantastic community amenities including a pool, clubhouse, tennis
courts, basketball courts and park. Ideally situated near Chatfield State Park, C-470, shopping, dining
and area schools, with convenient access to Red Rocks Amphitheatre and the foothills.
A rare opportunity to enjoy true ranch-style living, extensive recent improvements and an
exceptional Littleton location in the desirable Marina Pointe community!
Location
State CO
County Jefferson
Community Marina Pointe
Area Metro Denver
Zoning P-D
Rooms
Family Room 1
Basement Full, Partially Finished
Interior
Interior Features Cathedral Ceiling(s), Open Floorplan
Heating Forced Air
Cooling Central Air, Ceiling Fan(s)
Fireplaces Type Living Room, One
Appliance Dishwasher, Refrigerator, Washer, Dryer, Disposal
Exterior
Parking Features Attached
Garage Spaces 2.0
Utilities Available Electricity Available
View Y/N No
Roof Type Composition
Porch Patio
Garage Yes
Building
Sewer Public Sewer
Architectural Style Contemporary
Level or Stories One
Structure Type Frame,Concrete
New Construction false
Schools
Elementary Schools Columbine Hills
Middle Schools Ken Caryl
High Schools Jefferson Dist R-1
School District Jefferson Dist R-1
Others
Acceptable Financing Cash, Conventional, FHA, VA
Listing Terms Cash, Conventional, FHA, VA
Special Listing Condition Private Owner

NEARBY SCHOOL & BUSINESS
GET MORE INFORMATION