





UPDATED:
Key Details
Property Type Single Family Home
Sub Type Single Family Residence
Listing Status Active
Purchase Type For Sale
Square Footage 2,940 sqft
Subdivision Ken Caryl
MLS Listing ID IRE5839062
Bedrooms 3
Full Baths 1
Half Baths 1
Three Quarter Bath 1
HOA Fees $83/mo
HOA Y/N Yes
Year Built 1977
Annual Tax Amount $4,287
Tax Year 2025
Lot Size 9,147 Sqft
Acres 0.21
Property Sub-Type Single Family Residence
Source ires
Property Description
Freshly updated with new interior paint and carpet, the main level offers a comfortable and functional floor plan filled with natural light. The living room features a large picture window with beautiful park views, while the adjacent dining room provides an inviting space for gatherings. The expansive family room showcases newly refinished hardwood floors and a cozy gas fireplace. The updated kitchen features granite countertops and stainless steel appliances.
Upstairs, the spacious primary suite includes a sitting area, walk-in closet, and private en-suite 3/4 bath. Two additional bedrooms offer their own special views-one with stunning mountain views and the other overlooking the park-along with a secondary full bath.
The full unfinished basement offers excellent potential for future expansion, whether you envision additional living space, a recreation room, home gym, office, or guest suite. An oversized 2-car garage provides additional room for storage or workspace.
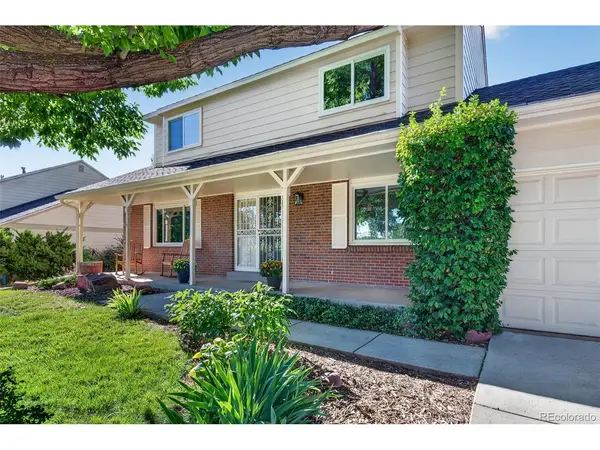
Beautifully landscaped front and backyard enhance the home's peaceful setting. A welcoming front porch overlooks the park, while the fully fenced backyard offers privacy along with both a covered patio and flagstone patio, creating multiple spaces to relax, entertain, and enjoy Colorado's beautiful seasons.
Enjoy all that Ken Caryl Ranch has to offer, including miles of trails, parks, pools, tennis and pickleball courts, and expansive open space all right outside your door! New Furnace & A/C ~ New Water Heater ~ Andersen Windows ~ New Interior Paint & Carpet ~ 5-Year Roof Certificate~Cul-de-sac.
Location
State CO
County Jefferson
Community Ken Caryl
Area Metro Denver
Zoning P-D
Rooms
Family Room 1
Basement Full, Unfinished
Interior
Interior Features Eat-in Kitchen, Walk-In Closet(s)
Heating Forced Air
Cooling Central Air, Attic Fan
Fireplaces Type Gas Log, Family Room, One
Appliance Dishwasher, Refrigerator, Microwave, Disposal, Fire Alarm
Exterior
Exterior Feature Sprinkler System, Oversized Garage
Parking Features Attached
Garage Spaces 2.0
Fence Fenced
Community Features Tennis Court(s), Pool, Playground, Trail(s)
Utilities Available Electricity Available
View Y/N Yes
View Mountain(s)
Roof Type Composition
Porch Patio
Garage Yes
Building
Lot Description Cul-De-Sac, House Faces North, Paved
Sewer Public Sewer
Water City
Level or Stories Two
Structure Type Frame,Brick,Wood Siding
New Construction false
Schools
Elementary Schools Shaffer
Middle Schools Falcon Bluffs
High Schools Jefferson Dist R-1
School District Jefferson Dist R-1
Others
HOA Fee Include Trash
Acceptable Financing Cash, Conventional, VA
Listing Terms Cash, Conventional, VA
Special Listing Condition Private Owner
Virtual Tour https://www.listingsmagic.com/sps/tour-slider/index.php?property_ID=285639&ld_reg=Y

NEARBY SCHOOL & BUSINESS
GET MORE INFORMATION