



UPDATED:
Key Details
Property Type Single Family Home
Sub Type Single Family Residence
Listing Status Coming Soon
Purchase Type For Sale
Square Footage 3,617 sqft
Subdivision Elizabeth In The Pines
MLS Listing ID IRE6799603
Style In-Law Area,Chalet
Bedrooms 4
Full Baths 2
Three Quarter Bath 1
HOA Y/N No
Year Built 2002
Annual Tax Amount $4,869
Tax Year 2025
Lot Size 3.000 Acres
Acres 3.0
Property Sub-Type Single Family Residence
Source ires
Property Description
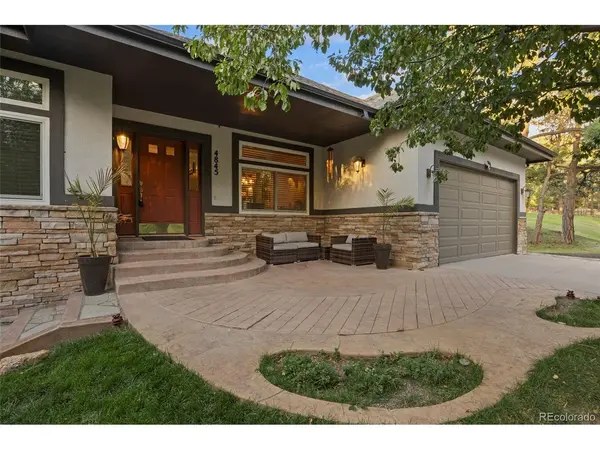
With three bedrooms and two baths on the main level, you could use the basement as a private ADU/guest house, perfect for a mother-in-law suite or additional income. The 1 bedroom, 1 bathroom basement has a private entrance, kitchen/wet bar, large Family Room and in home Gym. The Paved driveway can fit 10 cars, trucks, trailers or RVs and the Garages: 2-car attached and a 30x24 detached, insulated, 3 car garage or workshop can fit a few more. Dog lovers will love the double dog door that accesses a fully fenced large dog run or let your friends roam the fully fenced yard.
And you're only 2 miles from Downtown Elizabeth and only 45 miles to the Denver International Airport.
Come enjoy the timeless beauty of Colorado in a place that welcomes you home every time you come.
Location
State CO
County Elbert
Community Elizabeth In The Pines
Area Metro Denver
Zoning RA-2
Direction East on Colorado Highway 86; Turn right onto Co Rd 21; Turn right onto Deer Trail; Destination will be on the right
Rooms
Family Room 1
Basement Full, Partially Finished, Walk-Out Access, Daylight, Built-In Radon
Interior
Interior Features Eat-in Kitchen, Cathedral Ceiling(s), Open Floorplan, Pantry, Walk-In Closet(s), Sauna, Wet Bar, Kitchen Island
Heating Forced Air, Heat Pump, Humidity Control
Cooling Central Air, Ceiling Fan(s)
Fireplaces Type Two or More, Gas, Family Room, Basement
Appliance Self Cleaning Oven, Dishwasher, Refrigerator, Microwave, Water Purifier Owned, Disposal, Fire Alarm
Exterior
Exterior Feature Sprinkler System, Hot Tub
Parking Features Attached
Garage Spaces 7.0
Fence Fenced, Dog Run/Kennel
Pool Private
Community Features Fitness Center
Utilities Available Natural Gas Available, Electricity Available, Cable Available
View Y/N No
Roof Type Composition
Porch Patio, Deck
Garage Yes
Building
Lot Description Wooded, Deciduous Trees, Rolling Lot, Abuts Stream/Creek/River, Meadow, Outbuildings, House Faces South, Gutters
Sewer Septic Tank
Water Well
Architectural Style In-Law Area, Chalet
Level or Stories One
Structure Type Frame,Stone,Stucco
New Construction false
Schools
Elementary Schools Running Creek
Middle Schools Elizabeth
High Schools Elizabeth C-1
School District Elizabeth C-1
Others
Acceptable Financing Cash, Conventional, FHA, VA, USDA Loan
Horse Property Horse(s) Allowed
Listing Terms Cash, Conventional, FHA, VA, USDA Loan

NEARBY SCHOOL & BUSINESS
GET MORE INFORMATION