




UPDATED:
Key Details
Property Type Single Family Home
Sub Type Single Family Residence
Listing Status Coming Soon
Purchase Type For Sale
Square Footage 5,109 sqft
Subdivision Castle Oaks Estates
MLS Listing ID IRE5403481
Bedrooms 4
Full Baths 2
Half Baths 1
Three Quarter Bath 1
HOA Fees $1,072/ann
HOA Y/N Yes
Year Built 2018
Annual Tax Amount $5,525
Tax Year 2025
Lot Size 9,147 Sqft
Acres 0.21
Property Sub-Type Single Family Residence
Source ires
Property Description
The main level is designed for both everyday living and entertaining, with an open great room featuring soaring ceilings, abundant natural light and a fireplace. At the center of the home, the gourmet kitchen offers a large quartz island, generous cabinetry with pull-out shelving and soft-close drawers, plenty of counter space and a walk-in pantry. A formal dining area provides additional space for gathering and entertaining.
The main-floor primary suite features a five-piece en-suite bath, while a second main-level bedroom with its own private 3/4 bath provides an ideal setup for guests, a home office or multi-generational living. Main-floor laundry adds everyday convenience. Upstairs, two additional bedrooms, a full bath with dual-sink vanity and a spacious loft create flexible space for a second living area, office, playroom or media room.
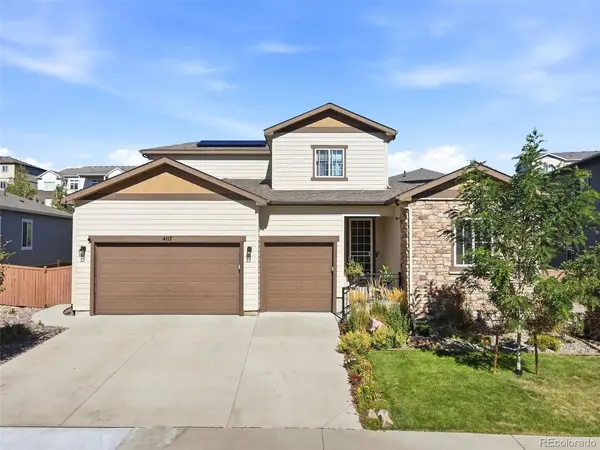
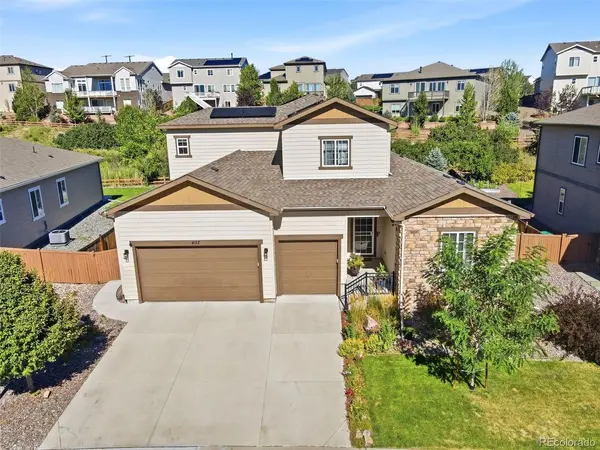
The unfinished basement offers approximately 2,078 square feet ready for storage, recreation or future customization. Outside, enjoy a private, newly landscaped yard and oversized patio overlooking the open-space setting. The home also comes equipped with fully owned solar panels, offering energy efficiency and savings for the next owner. An attached oversized 3-car garage provides plenty of room for vehicles and additional storage.
As Terrain residents, you'll also enjoy access to community amenities including a clubhouse and pool, along with nearby parks and trails. With its main-floor primary suite, versatile living spaces, expansive unfinished basement, fully owned solar, and open-space setting, this home offers plenty of room to settle in and make it your own!
Location
State CO
County Douglas
Community Castle Oaks Estates
Area Metro Denver
Zoning PD
Rooms
Basement Unfinished
Interior
Interior Features Eat-in Kitchen, Open Floorplan, Pantry, Walk-In Closet(s), Kitchen Island
Heating Forced Air
Cooling Central Air, Ceiling Fan(s)
Fireplaces Type Gas, Great Room, One
Appliance Self Cleaning Oven, Double Oven, Dishwasher, Refrigerator, Microwave, Disposal, Fire Alarm
Exterior
Exterior Feature Sprinkler System, >8' Garage Door
Parking Features Attached
Garage Spaces 3.0
Fence Partial
Community Features Clubhouse, Pool
Utilities Available Electricity Available
View Y/N No
Roof Type Composition
Porch Patio
Garage Yes
Building
Lot Description Abuts Public Open Space, Abuts Private Open Space, Paved
Sewer Public Sewer
Water City
Level or Stories Two
Structure Type Frame,Stone,Composition
New Construction false
Schools
Elementary Schools Sage Canyon
Middle Schools Mesa
High Schools Douglas County Re-1
School District Douglas County Re-1
Others
HOA Fee Include Trash
Acceptable Financing Cash, Conventional, FHA, VA, 1031 Exchange
Listing Terms Cash, Conventional, FHA, VA, 1031 Exchange
Special Listing Condition Private Owner
Virtual Tour https://www.zillow.com/view-imx/a0e22f0f-6544-4ce1-af8c-1edd89049060?setAttribution=mls&wl=true&initialViewType=pano

NEARBY SCHOOL & BUSINESS
GET MORE INFORMATION