




UPDATED:
Key Details
Property Type Single Family Home
Sub Type Single Family Residence
Listing Status Coming Soon
Purchase Type For Sale
Square Footage 1,893 sqft
Subdivision Parkway Estates Flg # 5
MLS Listing ID IRE8147433
Bedrooms 4
Full Baths 2
HOA Y/N No
Year Built 1972
Annual Tax Amount $2,934
Tax Year 2025
Lot Size 10,018 Sqft
Acres 0.23
Property Sub-Type Single Family Residence
Source ires
Property Description
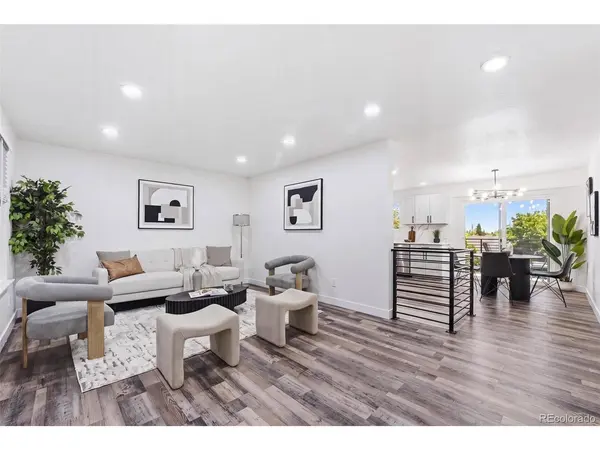
Welcome to this beautifully remodeled ranch-style home, where modern updates meet comfortable, functional living. The bright, open-concept layout creates a welcoming flow throughout the home, while the updated kitchen features light gray soft-close cabinetry, quartz countertops, stainless steel appliances, contemporary lighting, and convenient access to the backyard-perfect for both everyday living and entertaining.
With four spacious bedrooms, including two on the main level and two downstairs, there's plenty of room to accommodate guests, a home office, or additional living needs. Both bathrooms have been fully remodeled with designer tile, modern fixtures, and stylish finishes. New flooring, fresh paint, recessed lighting, and thoughtful updates throughout make this home truly move-in ready.
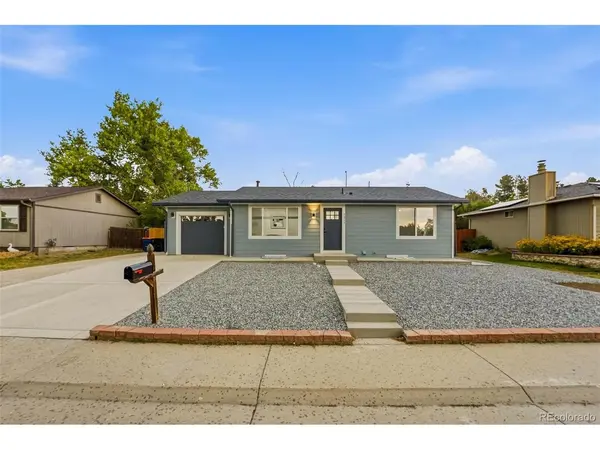
Step outside to an expansive, fully fenced backyard offering endless possibilities for entertaining, gardening, pets, or future improvements. Additional features include a covered patio, storage shed, attached garage, extended driveway, updated exterior, and low-maintenance front landscaping.
Conveniently located near shopping, dining, neighborhood amenities, and major roadways, this home offers the perfect combination of modern updates, spacious living, and outdoor versatility. Don't miss the opportunity to make this beautifully updated home your own!
Location
State CO
County Jefferson
Community Parkway Estates Flg # 5
Area Metro Denver
Rooms
Family Room 1
Basement Partially Finished, Built-In Radon, Radon Test Available
Interior
Interior Features Open Floorplan
Heating Forced Air
Cooling Central Air, Ceiling Fan(s)
Appliance Dishwasher, Refrigerator, Microwave, Disposal, Fire Alarm
Exterior
Parking Features Attached
Garage Spaces 1.0
View Y/N No
Roof Type Composition,Fiberglass
Porch Patio
Garage Yes
Building
Lot Description Sloping Lot
Sewer Public Sewer
Level or Stories One
Structure Type Frame,Vinyl Siding,Concrete
New Construction false
Schools
Elementary Schools Hackberry Hill
Middle Schools North Arvada
High Schools Jefferson Dist R-1
School District Jefferson Dist R-1
Others
Acceptable Financing Cash, Conventional, FHA
Listing Terms Cash, Conventional, FHA

NEARBY SCHOOL & BUSINESS
GET MORE INFORMATION