



UPDATED:
Key Details
Property Type Single Family Home
Sub Type Single Family Residence
Listing Status Active
Purchase Type For Sale
Square Footage 2,440 sqft
Subdivision Applewood Grove
MLS Listing ID IRE1803662
Bedrooms 3
Full Baths 2
HOA Y/N No
Year Built 1961
Annual Tax Amount $4,905
Tax Year 2025
Lot Size 0.290 Acres
Acres 0.29
Property Sub-Type Single Family Residence
Source ires
Property Description
The spacious primary suite features a walk-in closet, and the inviting family room downstairs offers a gas-log fireplace and in wall surround sound. The finished basement includes this dedicated theater room, additional flexible space for guests, exercise, or hobbies, plus excellent storage and a convenient laundry area. A steam humidifier and backup generator provide added comfort and peace of mind.
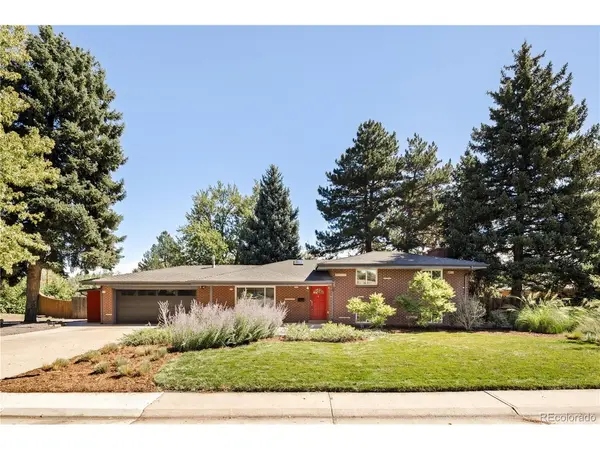
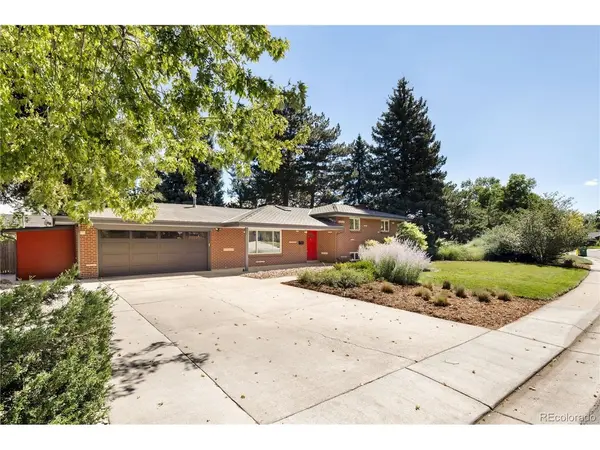
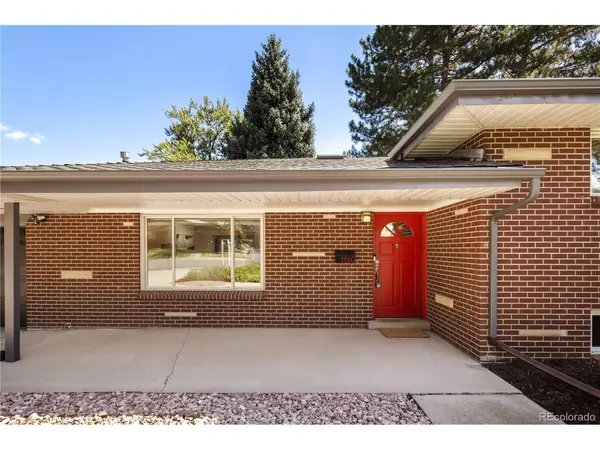
Outside, enjoy a large backyard surrounded by meticulous mature landscaping, along with extensive stamped-concrete areas perfect for entertaining. The covered front porch offers an inviting place to relax and enjoy the neighborhood. The oversized two-car garage (equipped with EV charging) provides additional storage that includes an attached storage shed, built in cabinets and two work benches. Property also has another shed located in the backyard for even more storage options.
Smoke-free and pet-free, this well-cared-for home reflects true pride of ownership and offers an exceptional combination of updates, space, storage, and outdoor living. Too much to list-come see all this special home has to offer!
Location
State CO
County Jefferson
Community Applewood Grove
Area Metro Denver
Zoning R-1
Direction Youngfield St. to W 20th Avenue. West on W 20th Avenue to Zang Street. Left/South on Zang Street to Property.
Rooms
Family Room 1
Basement Partially Finished, Built-In Radon
Interior
Interior Features Eat-in Kitchen, Walk-In Closet(s), Skylights
Heating Forced Air
Cooling Wall/Window Unit(s)
Fireplaces Type One
Appliance Dishwasher, Refrigerator, Washer, Dryer, Microwave, Disposal, Fire Alarm
Exterior
Exterior Feature Sprinkler System, Oversized Garage
Parking Features Attached
Garage Spaces 2.0
Utilities Available Natural Gas Available
View Y/N No
Roof Type Fiberglass
Porch Patio
Garage Yes
Building
Lot Description Outbuildings, Paved
Sewer Public Sewer
Water City
Level or Stories Bi-Level
Structure Type Brick
New Construction false
Schools
Elementary Schools Stober
Middle Schools Everitt
High Schools Jefferson Dist R-1
School District Jefferson Dist R-1
Others
Acceptable Financing Cash, Conventional, FHA
Listing Terms Cash, Conventional, FHA
Special Listing Condition Private Owner
Virtual Tour https://my.matterport.com/models/fHNjBEUXFvS

NEARBY SCHOOL & BUSINESS
GET MORE INFORMATION