



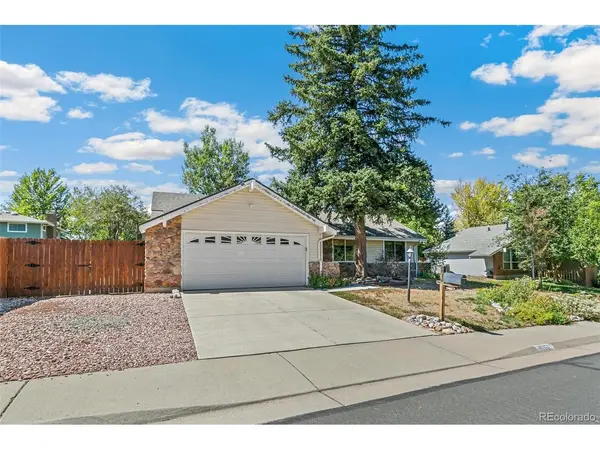
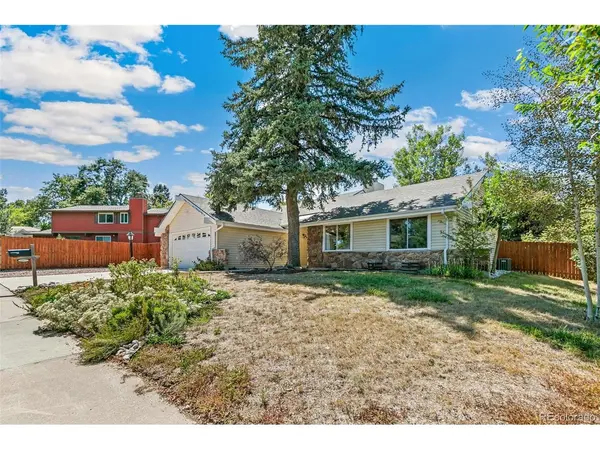

UPDATED:
Key Details
Property Type Single Family Home
Sub Type Single Family Residence
Listing Status Active
Purchase Type For Sale
Square Footage 1,855 sqft
Subdivision Hyland Greens
MLS Listing ID IRE3249145
Bedrooms 4
Full Baths 1
Half Baths 1
Three Quarter Bath 1
HOA Fees $250/qua
HOA Y/N Yes
Year Built 1974
Annual Tax Amount $3,767
Tax Year 2025
Lot Size 7,840 Sqft
Acres 0.18
Property Sub-Type Single Family Residence
Source ires
Property Description
Step inside to an open and welcoming floor plan featuring vaulted ceilings and hardwood floors throughout much of the main level. The spacious great room flows seamlessly into the dining area and beautifully updated gourmet kitchen, complete with custom cabinetry, slab granite countertops, a custom tile backsplash, and stainless steel appliances.
The main level features a spacious primary suite with a private bathroom and sliding glass door providing direct access to the backyard. Two additional bedrooms and an updated full bathroom complete the main level.
The garden-level basement offers additional flexible living space with carpeting and a fourth bedroom, den, or home office. All bathrooms feature custom updated tile work.
Step outside to enjoy the expansive deck overlooking the large, private backyard-an ideal setting for entertaining, relaxing, or enjoying Colorado's beautiful seasons.
With a great combination of space, updates, and location, this home offers exceptional value in a desirable golf course community. Enjoy easy access to the neighborhood pool, tennis courts, and park, along with convenient access to major highways, shopping, dining, and everyday amenities.
Location
State CO
County Adams
Community Hyland Greens
Area Metro Denver
Rooms
Family Room 1
Basement Crawl Space
Interior
Heating Forced Air
Cooling Central Air
Fireplaces Type Gas, Gas Log, Family Room, One
Appliance Fire Alarm
Exterior
Parking Features Attached
Garage Spaces 2.0
Fence Fenced
Community Features Tennis Court(s), Pool, Park, Trail(s)
Utilities Available Electricity Available, Cable Available
View Y/N No
Roof Type Composition
Garage Yes
Building
Lot Description Paved
Sewer Public Sewer
Water City
Level or Stories Tri-Level
Structure Type Frame
New Construction false
Schools
Elementary Schools Sunset Ridge
Middle Schools Shaw Heights
High Schools Westminster Public Schools
School District Westminster Public Schools
Others
Acceptable Financing Cash, Conventional, 1031 Exchange
Listing Terms Cash, Conventional, 1031 Exchange
Special Listing Condition Private Owner

NEARBY SCHOOL & BUSINESS
GET MORE INFORMATION