


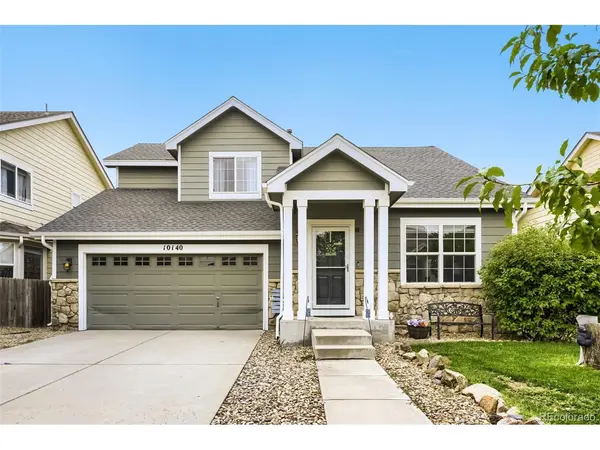

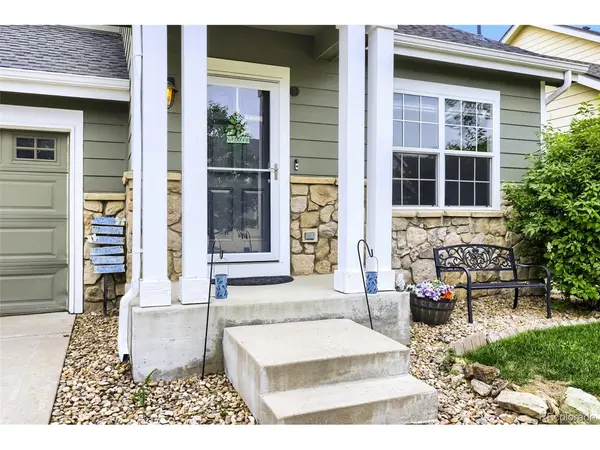

UPDATED:
Key Details
Property Type Single Family Home
Sub Type Single Family Residence
Listing Status Active
Purchase Type For Sale
Square Footage 2,192 sqft
Subdivision Dunes Park
MLS Listing ID IRE2412767
Bedrooms 3
Full Baths 1
Half Baths 1
Three Quarter Bath 1
HOA Y/N No
Year Built 2004
Annual Tax Amount $4,963
Tax Year 2025
Lot Size 4,791 Sqft
Acres 0.11
Property Sub-Type Single Family Residence
Source ires
Property Description
The backyard is truly one of the highlights, with low-maintenance artificial turf, a dedicated dog run and doggy door-perfect for pet owners. The gazebo, included hot tub, and fire pit make the backyard a great place to relax, entertain, or enjoy summer evenings. An included garage refrigerator adds even more convenience and storage. Save on utility costs with the home's solar panels. (Buyer to assume the existing solar loan with no assumption fee)
And then there's the location! Enjoy the Dunes Park community pool, park, playground, clubhouse, walking paths, sports courts and nearby reservoir, all while being part of a neighborhood where the amenities are just steps from home. There is no separate HOA fee; the community amenities are supported through the metro district and reflected in the property taxes.
With a flexible basement, a backyard made for both people and pets, and a neighborhood that makes it easy to enjoy the outdoors, this is a home that offers a little something for everyone.
Location
State CO
County Adams
Community Dunes Park
Area Metro Denver
Rooms
Basement Unfinished, Crawl Space, Sump Pump
Interior
Interior Features Cathedral Ceiling(s), Walk-In Closet(s)
Heating Forced Air
Cooling Central Air
Appliance Self Cleaning Oven, Dishwasher, Refrigerator, Washer, Dryer, Microwave, Disposal, Fire Alarm
Exterior
Exterior Feature Sprinkler System, Hot Tub
Parking Features Attached
Garage Spaces 2.0
Fence Fenced, Dog Run/Kennel
Community Features Pool, Playground
Utilities Available Natural Gas Available, Electricity Available
View Y/N No
Roof Type Composition
Garage Yes
Building
Lot Description House Faces North, Xeriscape, Paved
Sewer Public Sewer
Water City
Level or Stories Two
Structure Type Frame,Stucco
New Construction false
Schools
Elementary Schools Thimmig
Middle Schools Prairie View
High Schools Brighton Dist 27J
School District Brighton Dist 27J
Others
Acceptable Financing Cash, Conventional, FHA, VA
Listing Terms Cash, Conventional, FHA, VA
Special Listing Condition Private Owner

NEARBY SCHOOL & BUSINESS
GET MORE INFORMATION