



UPDATED:
Key Details
Property Type Single Family Home
Sub Type Single Family Residence
Listing Status Coming Soon
Purchase Type For Sale
Square Footage 2,499 sqft
Subdivision Founders Village
MLS Listing ID IRE5535162
Bedrooms 4
Full Baths 1
Half Baths 1
Three Quarter Bath 1
HOA Fees $50/qua
HOA Y/N Yes
Year Built 1993
Annual Tax Amount $5,733
Tax Year 2025
Lot Size 4,356 Sqft
Acres 0.1
Property Sub-Type Single Family Residence
Source ires
Property Description
Inside, new luxury vinyl plank flooring installed in 2025 gives the home a fresh, updated feel. The kitchen features a new refrigerator and stove, both added in 2025, while the primary suite bathroom was refreshed in 2023.
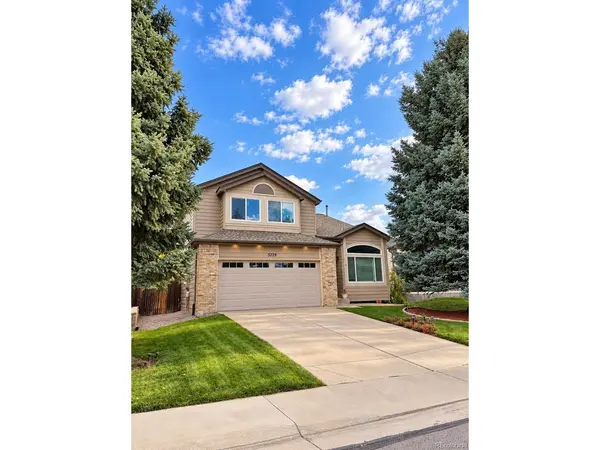
Several of the big-ticket improvements have already been addressed, including an impact-resistant shingle roof installed in 2023, new exterior lighting in 2023, a new storm door in 2024, a new garage door in 2025, and an updated water heater expansion tank in 2025.
Beyond the home, Founders Village is built for getting outside. Neighborhood trail access is approximately an 8-minute walk away, connecting you into the area's network of walking and biking trails and providing a convenient route toward nearby Rock Ridge Elementary.
Residents also enjoy access to the Founders Village pool and Ridge House, along with nearby parks, playgrounds and open space. HOA dues include trash service, making everyday living a little simpler.
With major updates already completed and Castle Rock's shopping, dining, recreation and historic downtown within easy reach, 5229 E Dakota Avenue offers an established neighborhood lifestyle with plenty to enjoy close to home.
Location
State CO
County Douglas
Community Founders Village
Area Metro Denver
Direction From I-25, take Exit 184/Founders Parkway and head east on Founders Parkway. Continue into Founders Village, then follow local streets to E Dakota Avenue and 5229 E Dakota Avenue. GPS provides the most direct route.
Rooms
Basement Unfinished, Slab, Built-In Radon
Interior
Interior Features Cathedral Ceiling(s), Open Floorplan, Bay or Bow Window, Walk-In Closet(s)
Heating Forced Air
Cooling Wall/Window Unit(s), Ceiling Fan(s)
Fireplaces Type Gas, Gas Log, Family Room, One
Exterior
Parking Features Attached
Garage Spaces 2.0
Fence Fenced
Community Features Clubhouse, Tennis Court(s), Hot Tub, Pool, Playground, Fitness Center, Park, Trail(s)
View Y/N No
Roof Type Fiberglass
Porch Patio, Deck
Garage Yes
Building
Lot Description Level
Sewer Public Sewer
Water City
Level or Stories Two
Structure Type Frame,Brick,Block,Cedar,Concrete
New Construction false
Schools
Elementary Schools Flagstone
Middle Schools Mesa
High Schools Douglas County Re-1
School District Douglas County Re-1
Others
HOA Fee Include Trash
Acceptable Financing Cash, Conventional, FHA, VA, 1031 Exchange
Listing Terms Cash, Conventional, FHA, VA, 1031 Exchange
Special Listing Condition Private Owner

NEARBY SCHOOL & BUSINESS
GET MORE INFORMATION