





UPDATED:
Key Details
Property Type Single Family Home
Sub Type Single Family Residence
Listing Status Active
Purchase Type For Sale
Square Footage 4,702 sqft
Subdivision Mount Woodmen Estates
MLS Listing ID IRE4995054
Style In-Law Area
Bedrooms 6
Full Baths 1
Half Baths 2
Three Quarter Bath 2
HOA Y/N No
Year Built 1979
Annual Tax Amount $2,906
Tax Year 2025
Lot Size 0.540 Acres
Acres 0.54
Property Sub-Type Single Family Residence
Source ires
Property Description
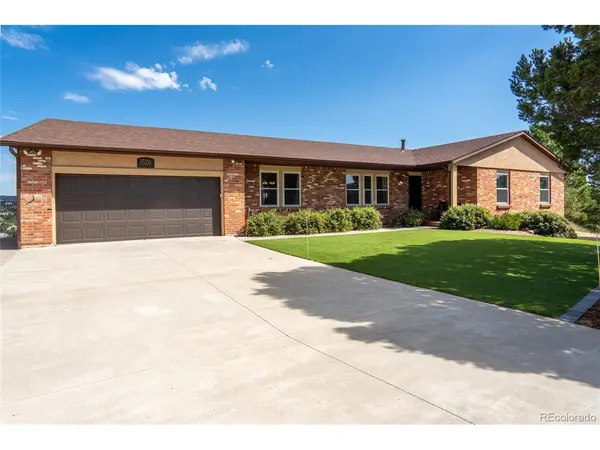
Come see this beautiful brick home in the coveted Mount Woodmen Estates neighborhood! This home has so much to love, with over 4,500 finished square feet, a huge 1/2 acre lot, & unbelievable mountain views. Sellers rent out the separate apartment in the basement.
The views are one of the best parts of this home. You can see the mountains from almost every window. Step out onto the balcony on the main level or the deck downstairs, sit back, & enjoy the view.
Inside, the home feels welcoming. It has 6 bedrooms, plus an office & 5 bathrooms. You will find hardwood floors, newer carpet, newer paint, newer windows, newer HVAC, & newer roof.
The beautifully remodeled kitchen is easy to love. It features hardwood floors, upgraded cabinets, ample granite countertops, stainless steel appliances, a full backsplash, an island, & room for a table. The dining room has two windows & plenty of space.
The main-floor family room has two skylights & newer carpet. It features hardwood floors & a large brick fireplace, while the formal living room offers beautiful views!
The primary bedroom is a great space to unwind. The private 3/4 bath has upgraded cabinets & countertops, double sinks, granite countertops, & two oval mirrors.
The downstairs boasts 2,351 finished square feet in a walk-out basement. It has a family room with a huge brick fireplace, plus a kitchen area with cabinets, countertops, a sink, & a refrigerator. It has 6 bedrooms & 4 bathrooms.
The home has space, charm, beautiful views, two fireplaces, finished walk-out basement, artificial turf in front yard, 2nd driveway & a wonderful yard. It is a special place that feels ready to welcome you home.
See for yourself! Located in the highly sought-after Air Academy School District & 20 min from downtown Colorado Springs, this is a rare opportunity to own a truly unique home with incredible views. VIRTUAL TOUR: https://view.spiro.media/1520_big_valley_dr-1208
Location
State CO
County El Paso
Community Mount Woodmen Estates
Area Out Of Area
Zoning PDZ HS
Direction Oak Hills Drive and Big Valley Drive
Rooms
Family Room 1
Basement Full, Partially Finished
Interior
Interior Features Eat-in Kitchen, Open Floorplan, Walk-In Closet(s)
Heating Forced Air
Cooling Central Air
Fireplaces Type Two or More, Living Room, Family Room, Basement
Appliance Dishwasher, Refrigerator, Microwave, Disposal, Fire Alarm
Exterior
Exterior Feature Balcony
Parking Features Attached
Garage Spaces 2.0
Utilities Available Electricity Available
View Y/N Yes
View Mountain(s)
Roof Type Composition
Porch Patio, Deck
Garage Yes
Building
Lot Description Wooded, Paved
Sewer Public Sewer
Water Public
Architectural Style In-Law Area
Level or Stories One
Structure Type Frame,Brick,Stucco,Concrete
New Construction false
Schools
Elementary Schools Foothills
Middle Schools Eagleview
High Schools Academy 20
School District Academy 20
Others
Acceptable Financing Cash, Conventional, VA, 1031 Exchange
Listing Terms Cash, Conventional, VA, 1031 Exchange
Special Listing Condition Private Owner

NEARBY SCHOOL & BUSINESS
GET MORE INFORMATION