


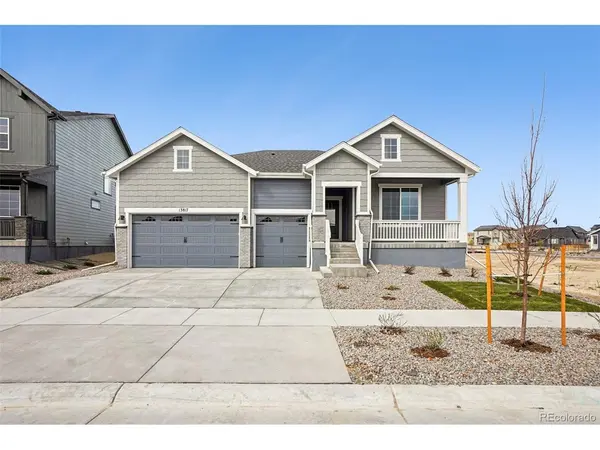



Open House
Fri Nov 06, 1:00pm - 4:00pm
Sat Nov 07, 11:00am - 4:00pm
Sun Nov 08, 1:00pm - 4:00pm
UPDATED:
Key Details
Property Type Single Family Home
Sub Type Single Family Residence
Listing Status Active
Purchase Type For Sale
Square Footage 4,232 sqft
Subdivision The Reserve At Looking Glass
MLS Listing ID IRE1977705
Bedrooms 5
Full Baths 3
Half Baths 1
HOA Fees $127/mo
HOA Y/N Yes
Year Built 2026
Annual Tax Amount $9,900
Tax Year 2026
Lot Size 7,405 Sqft
Acres 0.17
Property Sub-Type Single Family Residence
Source ires
Property Description
The gourmet kitchen features antique white cabinetry, quartz countertops, a herringbone mosaic tile backsplash, and Whirlpool stainless steel appliances, including a gas cooktop, hood, double oven, dishwasher, and built-in microwave. The inviting main level includes 3 spacious bedrooms and 2 full bathrooms. The private owner's suite features a spa-inspired 5-piece bath with dual vanities, a freestanding soaking tub, and an oversized walk-in closet.
Downstairs, the finished basement adds a generous recreation room, 2 bedrooms, and a Jack-and-Jill bath-ideal for guests, a home office, or hobbies. Outside, relax or entertain on the extended covered patio while enjoying views of Parker's rolling hills. With backyard landscaping and a 6-foot privacy fence already included, outdoor living is ready from day one.
Located in Looking Glass, this home offers a peaceful setting with convenient access to downtown Parker, I-25, Park Meadows, and the Denver Tech Center. Experience Colorado living with the space, style, and comfort of this move-in-ready Summit ranch. Schedule your showing today!
Location
State CO
County Douglas
Community The Reserve At Looking Glass
Area Metro Denver
Direction Dream Finders Homes sales center is located at: 13769 Daffodil Point, Parker, CO 80134. From I-25 South: Take Exit 192 to Ridgegate Parkway. Turn left onto Ridgegate Parkway. Turn right onto Chambers Rd. for approximately 4 miles until you reach Spirit Trail Blvd. Turn right on Spirit Trail Blvd. and you will see the model homes on your left at the intersection of Dry Camp Drive and Daffodil Point.
Rooms
Family Room 1
Basement Full, Partially Finished, Sump Pump
Interior
Interior Features Eat-in Kitchen, Open Floorplan, Pantry, Walk-In Closet(s), Jack & Jill Bathroom, Kitchen Island
Heating Forced Air
Cooling Central Air
Fireplaces Type Gas, Great Room, One
Appliance Double Oven, Dishwasher, Refrigerator, Microwave, Disposal, Fire Alarm
Exterior
Exterior Feature Sprinkler System
Parking Features Attached
Garage Spaces 3.0
Fence Fenced
Community Features Pool, Playground, Park, Trail(s)
Utilities Available Natural Gas Available, Electricity Available, Cable Available
View Y/N No
Roof Type Fiberglass
Porch Patio
Garage Yes
Building
Lot Description Cul-De-Sac, House Faces East, Paved, Gutters
Sewer Public Sewer
Water Public
Level or Stories One
Structure Type Frame,Stone,Composition,Concrete
New Construction true
Schools
Elementary Schools Gold Rush
Middle Schools Cimarron
High Schools Douglas County Re-1
School District Douglas County Re-1
Others
HOA Fee Include Trash
Acceptable Financing Cash, Conventional, FHA, VA, 1031 Exchange
Listing Terms Cash, Conventional, FHA, VA, 1031 Exchange
Special Listing Condition Builder
Virtual Tour https://www.zillow.com/view-imx/68db3fa2-4626-4852-a79e-9a450ae3f145?setAttribution=mls&wl=true&initialViewType=pano

NEARBY SCHOOL & BUSINESS
GET MORE INFORMATION