





UPDATED:
Key Details
Property Type Single Family Home
Sub Type Single Family Residence
Listing Status Coming Soon
Purchase Type For Sale
Square Footage 1,824 sqft
Subdivision Seven Hills
MLS Listing ID IRE8345695
Bedrooms 3
Full Baths 1
Half Baths 1
Three Quarter Bath 1
HOA Y/N No
Year Built 1984
Annual Tax Amount $2,631
Tax Year 2025
Lot Size 6,534 Sqft
Acres 0.15
Property Sub-Type Single Family Residence
Source ires
Property Description
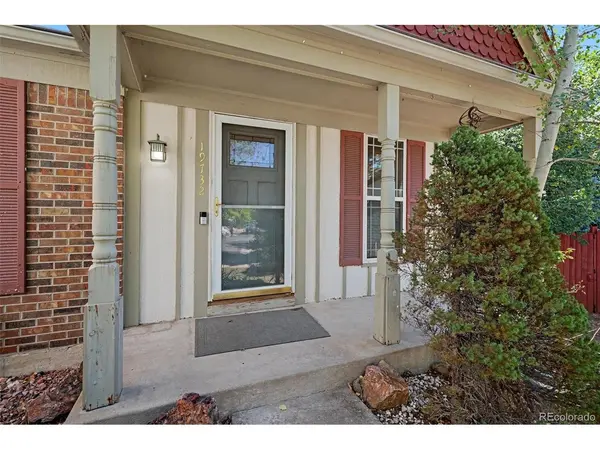
Offering 3 bedrooms, 2 bathrooms and 1,824 finished square feet, this Aurora home combines comfortable main-level living with the added flexibility of a full finished basement. Step inside to a bright, inviting floor plan with updates throughout and plenty of space for everyday living and entertaining. The finished lower level expands the usable living space and provides additional room for a family room, home office, fitness area, guests, hobbies or entertainment.
One of the home's standout features is the drive-through 2-car garage, featuring a double garage door at the front plus an additional garage door at the rear. Drive directly through the garage to a concrete pad in the backyard-an incredibly convenient setup for recreational gear, motorcycles, projects, additional backyard access and more.
Outside, enjoy a spacious lot with room to relax, entertain and create your own Colorado backyard retreat. The backyard concrete pad adds even more flexibility to this unique property.
Located in Aurora's Seven Hills community, this home offers convenient access to neighborhood parks, trails, shopping, dining and everyday amenities. Enjoy easy access to E-470 and I-225, with Buckley Space Force Base, Southlands, Denver International Airport and the Denver Tech Center within convenient reach.
An updated Aurora ranch with a finished basement, drive-through garage, Cherry Creek schools and the potential to assume a 2.875% VA loan...this one offers features that are difficult to duplicate. Schedule your private showing of 19732 E Bates Drive today!
Location
State CO
County Arapahoe
Community Seven Hills
Area Metro Denver
Rooms
Basement Partially Finished
Interior
Interior Features Sauna
Heating Forced Air
Cooling Central Air
Exterior
Parking Features Attached
Garage Spaces 2.0
View Y/N No
Roof Type Fiberglass
Garage Yes
Building
Lot Description Level, Outbuildings
Sewer Public Sewer
Level or Stories One
Structure Type Frame
New Construction false
Schools
Elementary Schools Arrowhead
Middle Schools Horizon
High Schools Cherry Creek 5
School District Cherry Creek 5
Others
Acceptable Financing Cash, Conventional, FHA, VA
Listing Terms Cash, Conventional, FHA, VA
Special Listing Condition Private Owner

NEARBY SCHOOL & BUSINESS
GET MORE INFORMATION