




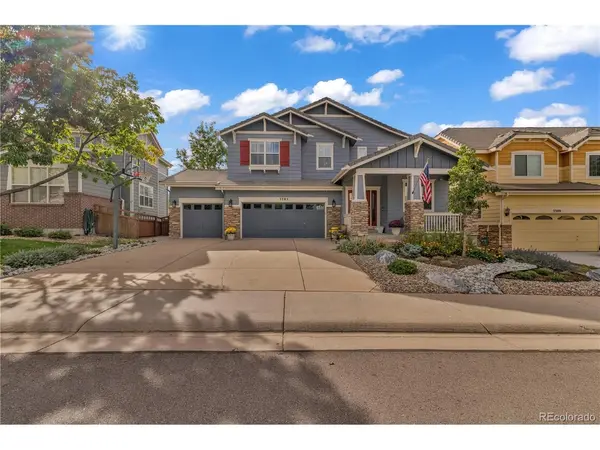

UPDATED:
Key Details
Property Type Single Family Home
Sub Type Single Family Residence
Listing Status Coming Soon
Purchase Type For Sale
Square Footage 4,062 sqft
Subdivision The Meadows
MLS Listing ID IRE1506821
Bedrooms 5
Full Baths 2
Half Baths 1
Three Quarter Bath 1
HOA Fees $272/qua
HOA Y/N Yes
Year Built 2004
Annual Tax Amount $5,569
Tax Year 2025
Lot Size 6,534 Sqft
Acres 0.15
Property Sub-Type Single Family Residence
Source ires
Property Description
The setting is something that simply can't be recreated. The backyard opens to greenbelt and park, mountain views stretch beyond the covered deck, and Colorado sunsets become part of the evening routine. A private gate connects the backyard directly to the open space beyond, while Paintbrush Park, neighborhood trails and The Grange are all within easy reach.
Step inside and the scale of the home immediately reveals itself. Soaring 20 foot ceilings and abundant natural light create a dramatic main living space, anchored by a remodeled fireplace and custom built ins.
In 2024, an extensive designer guided renovation transformed much of the home. The kitchen was redesigned with quartz countertops, an extended island, refinished cabinetry, new appliances, tile backsplash and updated lighting. Main level hardwood floors were refinished, interior spaces refreshed, and modern programmable LED lighting was added throughout.
The primary suite provides a retreat of its own, highlighted by a completely remodeled five piece bath. Two additional bathrooms and the laundry room were also renovated.
Downstairs, the finished walkout basement feels like an extension of the home, with a family and recreation room, wet bar, dedicated wine room, bedroom and remodeled bathroom. Doors lead directly to a covered patio and redesigned backyard.
With two covered outdoor living spaces, a three car garage, mountain views, open space and a location in the heart of The Meadows, this is more than a collection of impressive features. It's a home designed around the way people actually want to live.
And now, it's ready for someone new to make it their own.
Location
State CO
County Douglas
Community The Meadows
Area Metro Denver
Rooms
Family Room 1
Basement Full, Partially Finished, Walk-Out Access, Daylight
Interior
Interior Features Pantry, Wet Bar, Kitchen Island
Heating Forced Air
Cooling Central Air, Ceiling Fan(s)
Fireplaces Type Gas, Living Room
Appliance Dishwasher, Refrigerator, Washer, Dryer, Microwave, Disposal
Exterior
Parking Features Attached
Garage Spaces 3.0
Fence Fenced
Community Features Tennis Court(s), Pool, Playground, Fitness Center, Park, Trail(s)
Utilities Available Natural Gas Available
View Y/N Yes
View Mountain(s)
Roof Type Tile
Porch Patio, Deck
Garage Yes
Building
Lot Description Abuts Public Open Space, Abuts Private Open Space, House Faces East
Sewer Public Sewer
Water City
Level or Stories Two
Structure Type Frame
New Construction false
Schools
Elementary Schools Soaring Hawk
Middle Schools Castle Rock
High Schools Douglas County Re-1
School District Douglas County Re-1
Others
HOA Fee Include Trash
Acceptable Financing Cash, Conventional, FHA, VA
Listing Terms Cash, Conventional, FHA, VA
Special Listing Condition Private Owner
Virtual Tour https://www.zillow.com/view-imx/91391c01-66bb-430f-a0ae-39defd4846b3?setAttribution=mls&wl=true&initialViewType=pano

NEARBY SCHOOL & BUSINESS
GET MORE INFORMATION