





UPDATED:
Key Details
Property Type Single Family Home
Sub Type Single Family Residence
Listing Status Coming Soon
Purchase Type For Sale
Square Footage 1,701 sqft
Subdivision Pleasant View
MLS Listing ID IRE6504039
Bedrooms 3
Full Baths 2
HOA Y/N No
Year Built 1974
Annual Tax Amount $3,996
Tax Year 2025
Lot Size 10,454 Sqft
Acres 0.24
Property Sub-Type Single Family Residence
Source ires
Property Description
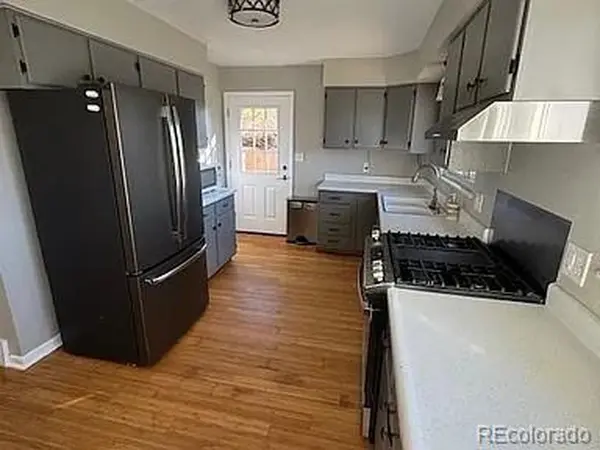
Inside, the bright, functional floorplan offers over 1,700 square feet with hardwood, tile and carpet flooring, central A/C and a spacious primary bedroom with a large walk-in closet. The kitchen features stainless steel appliances and opens easily to the home's living and dining spaces.
Step outside to a fully fenced backyard designed for enjoying Colorado living, complete with a stamped concrete patio, dedicated garden area with raised beds, established trees/landscaping and storage shed. The attached 2-car garage is complemented by additional driveway parking with room for extra vehicles, an RV or your Colorado adventure gear.
And then there is the LOCATION! Enjoy quick access to South Table Mountain and Jefferson County Open Space trails, Downtown Golden, Colorado School of Mines, shopping, dining and recreation. Convenient access to I-70, C-470, 6th Avenue and major highways makes getting to Denver, the foothills or heading west to the mountains incredibly easy.
Located in unincorporated Jefferson County with NO HOA, this property offers affordability and flexibility that can be increasingly difficult to find along the Front Range. Mountain views, Golden lifestyle, outdoor recreation right outside your door and easy access to both the city and mountains, all without the typical Golden price tag.
16839 W 14th Place isn't just a home in Golden. It's your launching point for everything that makes living in Colorado so amazing.
Location
State CO
County Jefferson
Community Pleasant View
Area Metro Denver
Zoning R-2
Direction Once you take a left onto a dead end dirt road, you are in the right place - this is a non county maintained dirt road.
Rooms
Basement Slab
Interior
Heating Forced Air, Wood Stove
Cooling Central Air
Fireplaces Type Family Room, One
Appliance Dishwasher, Refrigerator, Washer, Dryer
Exterior
Parking Features Attached
Garage Spaces 2.0
Fence Fenced
Utilities Available Natural Gas Available, Electricity Available, Cable Available
View Y/N No
Roof Type Composition
Porch Patio, Deck
Garage Yes
Building
Lot Description Cul-De-Sac, Outbuildings
Sewer Public Sewer
Water City
Level or Stories Bi-Level
Structure Type Brick,Wood Siding
New Construction false
Schools
Elementary Schools Shelton
Middle Schools Bell
High Schools Jefferson Dist R-1
School District Jefferson Dist R-1
Others
Acceptable Financing Cash, Conventional
Listing Terms Cash, Conventional
Special Listing Condition Private Owner

NEARBY SCHOOL & BUSINESS
GET MORE INFORMATION