





UPDATED:
Key Details
Property Type Single Family Home
Sub Type Single Family Residence
Listing Status Active
Purchase Type For Sale
Square Footage 2,208 sqft
Subdivision Pine Creek Meadows
MLS Listing ID IRE2999452
Style Chalet
Bedrooms 6
Full Baths 2
Half Baths 1
Three Quarter Bath 1
HOA Y/N No
Year Built 1995
Annual Tax Amount $2,361
Tax Year 2025
Lot Size 3.540 Acres
Acres 3.54
Property Sub-Type Single Family Residence
Source ires
Property Description
Inside, an open floor plan creates an easy flow for everyday living and entertaining, while generous spaces provide plenty of room to spread out. The additional separate dwelling unit consisting of a 2-bedroom, 1 bathroom living space offers flexibility for guests, extended family, In-law quarters, a home office or other uses to suit your lifestyle.
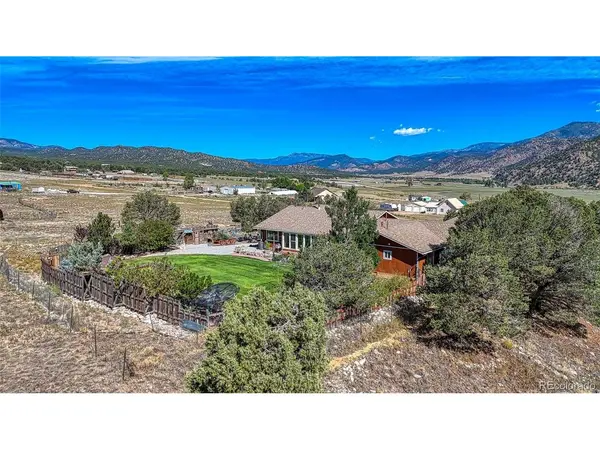
Outside is where this property really shines. Mature landscaping surrounds an incredible green-grass backyard that has become a favorite annual gathering place for tremendous numbers of hummingbirds. With 3.54 acres, there is space for livestock, horses and all the toys that come with mountain living. An RV hookup and dump station make it easy to accommodate visiting friends, family or your own recreational vehicles.
And then there are the views! Wide-open, unforgettable Colorado scenery in nearly every direction. Enjoy the peaceful surroundings of Coaldale while remaining within easy reach of some of the Arkansas Valley's best recreation. Gold Medal fly fishing, world-class single-track mountain biking and hiking, and skiing at Monarch Mountain are all nearby. Downtown Salida is approximately 25 minutes away for restaurants, shopping, galleries and time along the Arkansas River.
Whether you're looking for a full-time residence, a mountain retreat, room for your horses, or a property with flexible living options, this lovingly maintained Coaldale home offers space, scenery and a lifestyle that's increasingly hard to find.
Location
State CO
County Fremont
Community Pine Creek Meadows
Area Out Of Area
Zoning Residential
Direction Take Highway 50 East to County Road 6/Hayden Creek Drive, vere right on County Road 45, First left on Hayden Drive, then first right is Pine Edge. 128 Pine Edge.
Rooms
Basement Crawl Space
Interior
Interior Features Open Floorplan, Pantry, Walk-In Closet(s), Kitchen Island
Heating Forced Air, Wood Stove
Cooling Ceiling Fan(s)
Fireplaces Type Two or More, Gas, Living Room, Bedroom
Appliance Self Cleaning Oven, Dishwasher, Refrigerator, Washer, Dryer, Microwave, Freezer, Disposal, Fire Alarm
Exterior
Parking Features Attached
Garage Spaces 2.0
Utilities Available Electricity Available, Propane
View Y/N Yes
View Mountain(s)
Roof Type Fiberglass
Porch Patio
Garage Yes
Building
Lot Description Deciduous Trees, Outbuildings, House Faces North, Gutters
Sewer Septic Tank
Water Well
Architectural Style Chalet
Level or Stories One
Structure Type Frame,Concrete
New Construction false
Schools
Elementary Schools Cotopaxi
Middle Schools Cotopaxi
High Schools Cotopaxi Re-3
School District Cotopaxi Re-3
Others
Acceptable Financing Cash, Conventional, 1031 Exchange
Horse Property Horse(s) Allowed
Listing Terms Cash, Conventional, 1031 Exchange
Special Listing Condition Private Owner
Virtual Tour https://tours.perfectshotphotography.net/2404234

NEARBY SCHOOL & BUSINESS
GET MORE INFORMATION