




UPDATED:
Key Details
Property Type Single Family Home
Sub Type Single Family Residence
Listing Status Active
Purchase Type For Sale
Square Footage 1,968 sqft
Subdivision Southern Hills
MLS Listing ID IRE3913866
Style Chalet
Bedrooms 3
Full Baths 2
Half Baths 1
HOA Y/N No
Year Built 1958
Annual Tax Amount $4,987
Tax Year 2025
Lot Size 9,583 Sqft
Acres 0.22
Property Sub-Type Single Family Residence
Source ires
Property Description
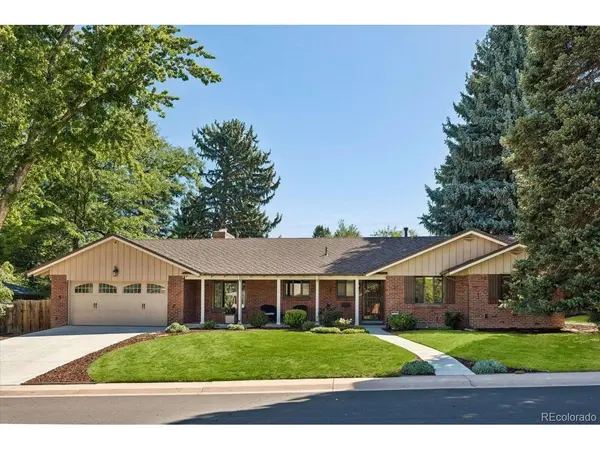
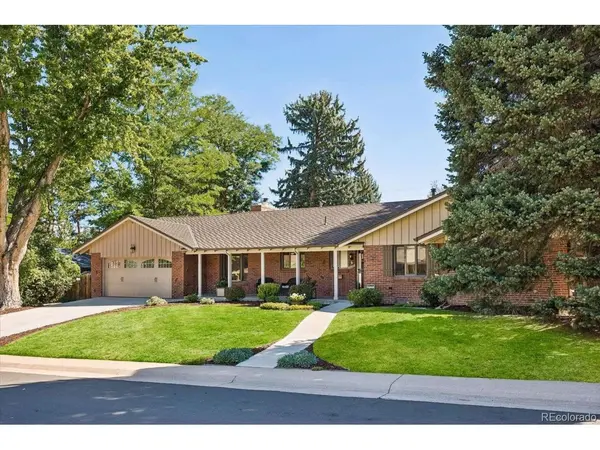
This desirable ranch style home features hardwood floors throughout, updated kitchen and bathrooms, and all interior doors have been upgraded to solid shaker style doors. The kitchen has been remodeled with quartz counters, soft-close cabinetry, glass tiled backsplash, and a four-piece JennAir stainless steel appliance package, including an induction cooktop and a 42" refrigerator. Three bedrooms in total. The primary suite includes a beautifully updated en-suite marble bathroom with a curbless shower with a built-in bench. Two additional bedrooms share another updated marble bath with a Kohler bathtub. In addition, there is an updated half bath off the kitchen for your guests.
A lovely bay window in the living room overlooks the backyard and adds warmth and character to the home. The adjoining family room off the kitchen comes with a gas fireplace and opens directly to the covered back patio through French doors. The back patio includes a built-in gas grill that makes indoor-outdoor living effortless. Outside the large and level backyard is fully fenced with mature trees and three raised garden beds.
The two-car attached garage adjoins a 100 sq ft studio/storage room. In addition, there is a 60 sq ft garden shed to store all your yard equipment or other items. This home is deep into Southern Hills, well away from the busy boulevards. Just about as quiet and tranquil as a Denver address can possibly be. Don't miss one of the most affordable opportunities to buy into one of Denver's most beloved neighborhoods.
Location
State CO
County Denver
Community Southern Hills
Area Metro Denver
Zoning S-SU-F
Direction East Hampden Ave to South Colorado Blvd to East Dartmouth Ave to S Saint Paul St.
Rooms
Family Room 1
Interior
Interior Features Bay or Bow Window, Walk-In Closet(s)
Heating Hot Water, Baseboard
Cooling Evaporative Cooling, Ceiling Fan(s)
Fireplaces Type Insert, Gas, Family Room, One
Appliance Dishwasher, Refrigerator, Washer, Dryer, Microwave, Freezer, Gas Bar-B-Q, Disposal, Fire Alarm
Exterior
Exterior Feature Sprinkler System
Parking Features Carport
Garage Spaces 2.0
Fence Fenced
Utilities Available Natural Gas Available, Electricity Available, Cable Available
View Y/N No
Roof Type Fiberglass
Porch Patio
Garage Yes
Building
Lot Description Deciduous Trees, Level, Paved, Gutters
Sewer Public Sewer
Water City
Architectural Style Chalet
Level or Stories One
Structure Type Brick,Wood Siding,Cedar,Concrete
New Construction false
Schools
Elementary Schools Slavens E-8
Middle Schools Merrill
High Schools Denver District 1
School District Denver District 1
Others
Acceptable Financing Cash, Conventional, FHA, VA
Listing Terms Cash, Conventional, FHA, VA
Special Listing Condition Private Owner

NEARBY SCHOOL & BUSINESS
GET MORE INFORMATION