





UPDATED:
Key Details
Property Type Condo
Sub Type Condominium
Listing Status Active
Purchase Type For Sale
Square Footage 2,414 sqft
Subdivision Cottages At Erie Village
MLS Listing ID IRE2377471
Style Patio Home
Bedrooms 3
Three Quarter Bath 3
HOA Fees $510/mo
HOA Y/N Yes
Year Built 2007
Annual Tax Amount $4,443
Tax Year 2025
Property Sub-Type Condominium
Source ires
Property Description
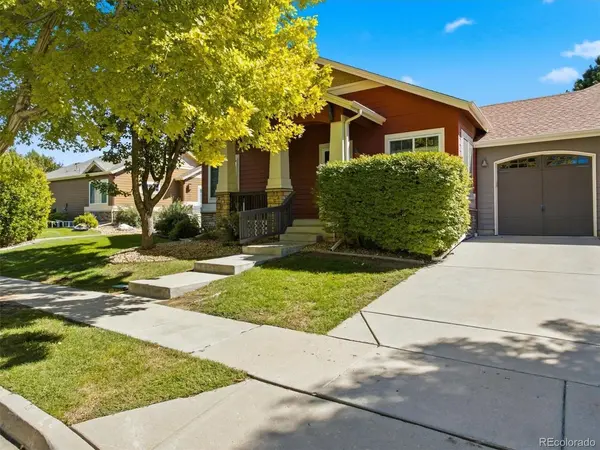
Newer roof (2024). HOA-covers roof and exterior insurance which is becoming rare & sought-after. West-facing front helps dry the driveway & front walk quickly after the snow is removed for you while the east-facing back welcomes in morning sun. The home is across the street from a walking path, direct access o open space & mountain views! A small fenced backyard and patio, unusual for this home type. Surrounded by single-family homes & just minutes from Erie's exciting new developments this is a true gem in a beautifully growing area.Primary suite located on the first floor AND laundry room option on both the main level & the basement - wow! Beautiful hardwood floors w/ very nice carpeting. Finished basement offers a large bedroom, three-quarter bath, living area & even space for a home theatre. Easy for a private guest suite or multi-generational living - tons of possibilities. Ample storage. 2-car tandem garage w/ a Tesla charging station (2025). BIG kitchen, plenty of cabinets & granite counters, very nice stainless steel appliances including a newer Bosch dishwasher. Newer washer/dryer. Newer wired ethernet in most rooms! Smart thermostat & smoke detectors, newer high-end security system w/ glass-break sensors & glass security film. Truly unique opportunity & priced to sell.
Location
State CO
County Boulder
Community Cottages At Erie Village
Area Suburban Plains
Rooms
Family Room 1
Basement Partially Finished
Interior
Interior Features Cathedral Ceiling(s), Walk-In Closet(s)
Heating Forced Air
Cooling Wall/Window Unit(s), Ceiling Fan(s)
Fireplaces Type Gas Log, Living Room, One
Appliance Self Cleaning Oven, Double Oven, Dishwasher, Refrigerator, Washer, Dryer, Microwave, Disposal, Fire Alarm
Exterior
Exterior Feature Oversized Garage, Tandem Garage
Parking Features Attached
Garage Spaces 2.0
Fence Partial
Utilities Available Natural Gas Available, Electricity Available
View Y/N No
Roof Type Composition
Porch Patio
Garage Yes
Building
Lot Description Abuts Private Open Space, House Faces West, Paved
Sewer Public Sewer
Water City
Architectural Style Patio Home
Level or Stories One
Structure Type Frame
New Construction false
Schools
Elementary Schools Erie
Middle Schools Erie
High Schools St Vrain Dist Re 1J
School District St Vrain Dist Re 1J
Others
HOA Fee Include Trash,Snow Removal,Exterior Maintenance,Insurance
Acceptable Financing Cash, Conventional, FHA, VA
Listing Terms Cash, Conventional, FHA, VA
Special Listing Condition Private Owner

NEARBY SCHOOL & BUSINESS
GET MORE INFORMATION