





UPDATED:
Key Details
Property Type Multi-Family
Sub Type Duplex
Listing Status Coming Soon
Purchase Type For Sale
Square Footage 2,916 sqft
Subdivision Ashwood
MLS Listing ID IRE3020119
Style Contemporary
Bedrooms 4
Full Baths 1
Half Baths 1
Three Quarter Bath 1
HOA Y/N No
Year Built 2026
Annual Tax Amount $2,886
Tax Year 2025
Lot Size 5,662 Sqft
Acres 0.13
Property Sub-Type Duplex
Source ires
Property Description
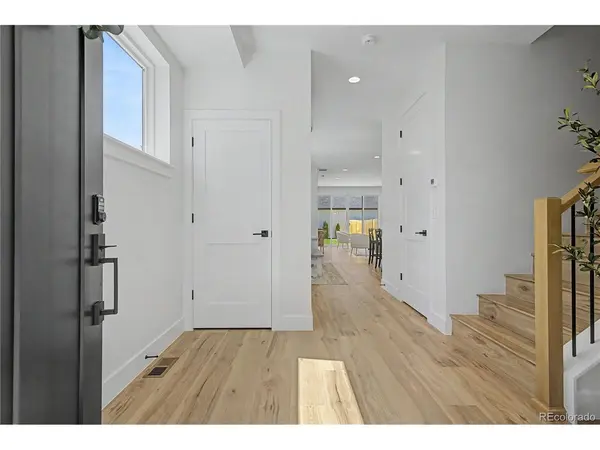
This beautifully designed 4-bedroom, 2.5-bathroom home offers approximately 2,916 square feet of thoughtfully finished living space, including a fully finished basement that provides valuable additional room for a home office, recreation area, guest space, or media room.
The open and inviting main level is designed for comfortable everyday living and entertaining, with modern finishes and a functional floor plan. Upstairs, you'll find generously sized bedrooms, while the finished basement expands the home's versatility.
Additional highlights include a 2-car garage and the benefits of brand-new construction, including contemporary finishes, modern systems, and low-maintenance living. Located in Golden, this home puts you close to the area's renowned outdoor recreation, trails, parks, dining, shopping, and easy access to the Denver metro area.
With its combination of new construction, impressive square footage, 4 bedrooms, finished basement, and 2-car garage, 1043 Xenon Street is a rare opportunity to own a spacious, move-in-ready home in one of Colorado's most desirable communities.
Location
State CO
County Jefferson
Community Ashwood
Area Metro Denver
Rooms
Family Room 1
Basement Full, Partially Finished, Built-In Radon
Interior
Interior Features Eat-in Kitchen, Open Floorplan, Pantry, Walk-In Closet(s), Kitchen Island
Heating Forced Air
Cooling Central Air, Ceiling Fan(s)
Appliance Dishwasher, Refrigerator, Disposal, Fire Alarm
Exterior
Parking Features Detached
Garage Spaces 2.0
Fence Partial
Utilities Available Electricity Available, Cable Available
View Y/N Yes
View City
Roof Type Composition
Porch Patio
Garage Yes
Building
Lot Description Gutters
Sewer Public Sewer
Architectural Style Contemporary
Level or Stories Two
Structure Type Vinyl Siding
New Construction true
Schools
Elementary Schools Welchester
Middle Schools Bell
High Schools Jefferson Dist R-1
School District Jefferson Dist R-1
Others
Acceptable Financing Cash, Conventional, FHA, VA, 1031 Exchange
Listing Terms Cash, Conventional, FHA, VA, 1031 Exchange
Special Listing Condition Private Owner

NEARBY SCHOOL & BUSINESS
GET MORE INFORMATION