


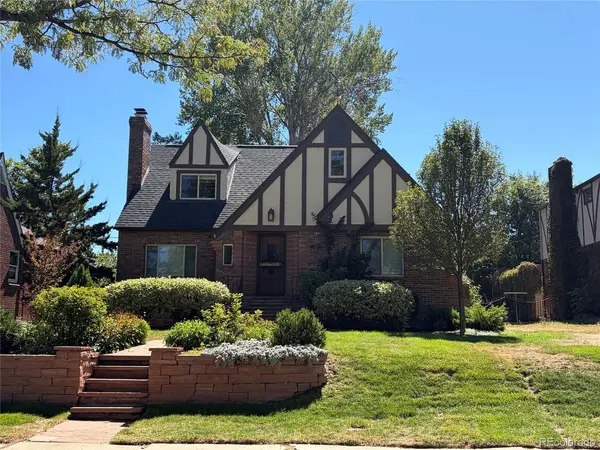

UPDATED:
Key Details
Property Type Single Family Home
Sub Type Single Family Residence
Listing Status Coming Soon
Purchase Type For Sale
Square Footage 3,280 sqft
Subdivision Grand View
MLS Listing ID IRE3903293
Style Tudor
Bedrooms 4
Full Baths 1
Three Quarter Bath 2
HOA Y/N No
Year Built 1936
Annual Tax Amount $7,122
Tax Year 2025
Lot Size 6,098 Sqft
Acres 0.14
Property Sub-Type Single Family Residence
Source ires
Property Description
Upstairs, the spacious primary bedroom features a vaulted ceiling, exposed brick, walk-in closet, and private balcony overlooking the backyard, along with a second bedroom and updated bathroom. The finished basement with new carpet adds even more flexibility with an oversized living room, an additional bedroom and bathroom, large laundry room and multiple closets for ample storage.
Outside, enjoy the inviting backyard with mature landscaping and a covered patio, plus a detached oversized two-car garage. The location offers easy access to I-70 and is just minutes from the restaurants and shops along Lowell Blvd, Tennyson Street, Highland Square, and Sunnyside.
**A rare opportunity awaits with an adjacent lot that can be purchased separately along with the home, perfect for added off street and RV parking, extra yard space or exciting possibilities for an additional garage, ADU, or other future development.**
Timeless character, thoughtful updates, a fantastic location, and a rare opportunity. Welcome to Grand View! Professional **Photos to be taken!
Location
State CO
County Denver
Community Grand View
Area Metro Denver
Zoning U-SU-C
Direction Located on 46th Ave across from Berkeley Park, between Irving and Julian St
Rooms
Family Room 1
Basement Full, Partially Finished, Slab
Interior
Interior Features Eat-in Kitchen, Cathedral Ceiling(s), Walk-In Closet(s), Skylights
Cooling Wall/Window Unit(s), Ceiling Fan(s), Attic Fan
Fireplaces Type Insert, Living Room, One
Appliance Dishwasher, Refrigerator, Microwave, Disposal
Exterior
Exterior Feature Sprinkler System, Balcony, Oversized Garage
Parking Features Detached
Garage Spaces 2.0
Fence Fenced
Utilities Available Natural Gas Available, Electricity Available
View Y/N Yes
View Water
Roof Type Composition
Porch Patio
Garage Yes
Building
Lot Description House Faces North, Paved
Sewer Public Sewer
Water City
Architectural Style Tudor
Level or Stories Two
Structure Type Brick,Stucco
New Construction false
Schools
Elementary Schools Centennial
Middle Schools Skinner
High Schools Denver District 1
School District Denver District 1
Others
Acceptable Financing Cash, Conventional
Listing Terms Cash, Conventional
Special Listing Condition Private Owner

NEARBY SCHOOL & BUSINESS
GET MORE INFORMATION